
Basement Remodeling & Finishing
BASEMENT REMODELING & FINISHING IN WAUWATOSA, WI
In Wisconsin, a basement bedroom needs a code-compliant emergency exit, and an egress window well must offer at least 9 square feet of floor area with no dimension under 36 inches. Skyline Construction WI handles basement remodeling and finishing in Wauwatosa, WI, including framing, insulation, electrical, drywall, flooring, egress windows, and bathrooms. We plan moisture control before the first stud goes up, turning raw concrete into family rooms, guest suites, home gyms, and offices that stay dry and comfortable.
THE SQUARE FOOTAGE YOU ALREADY OWN IS WAITING DOWNSTAIRS.
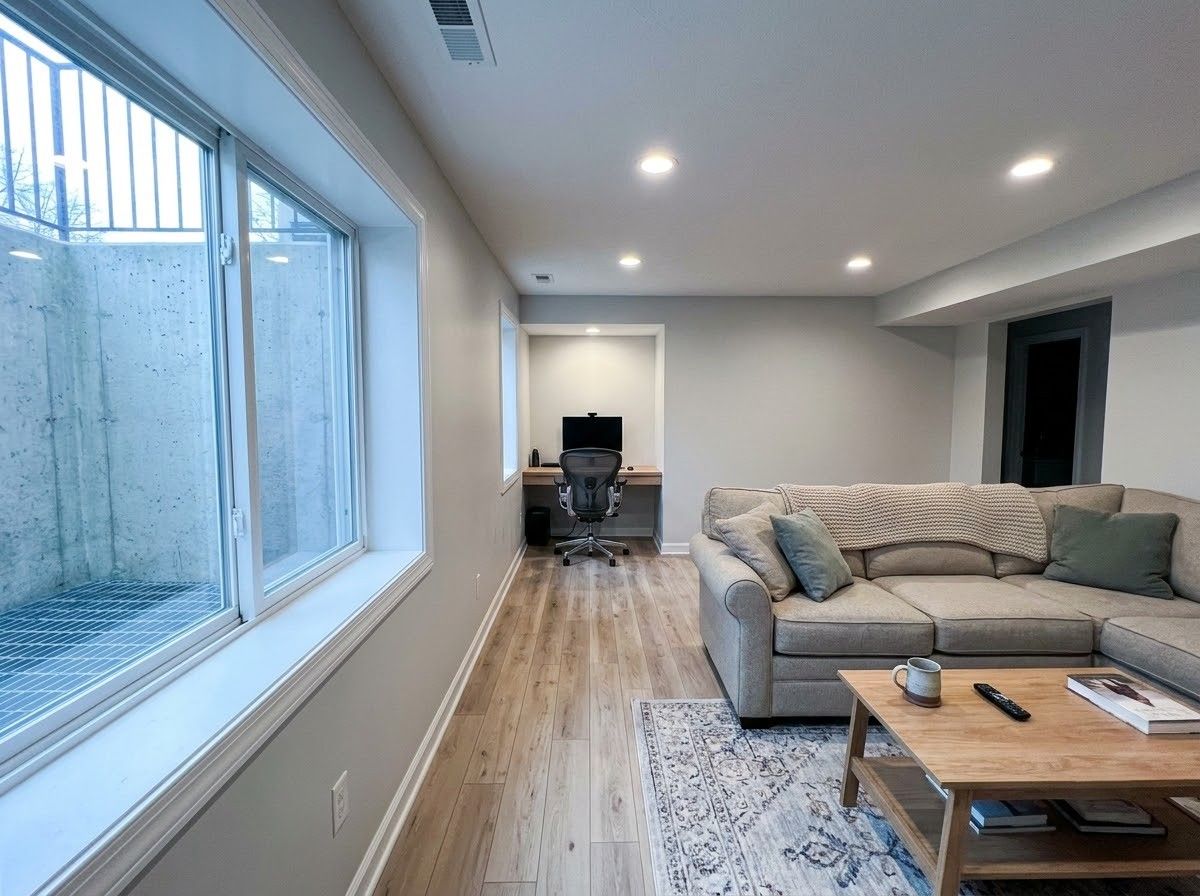
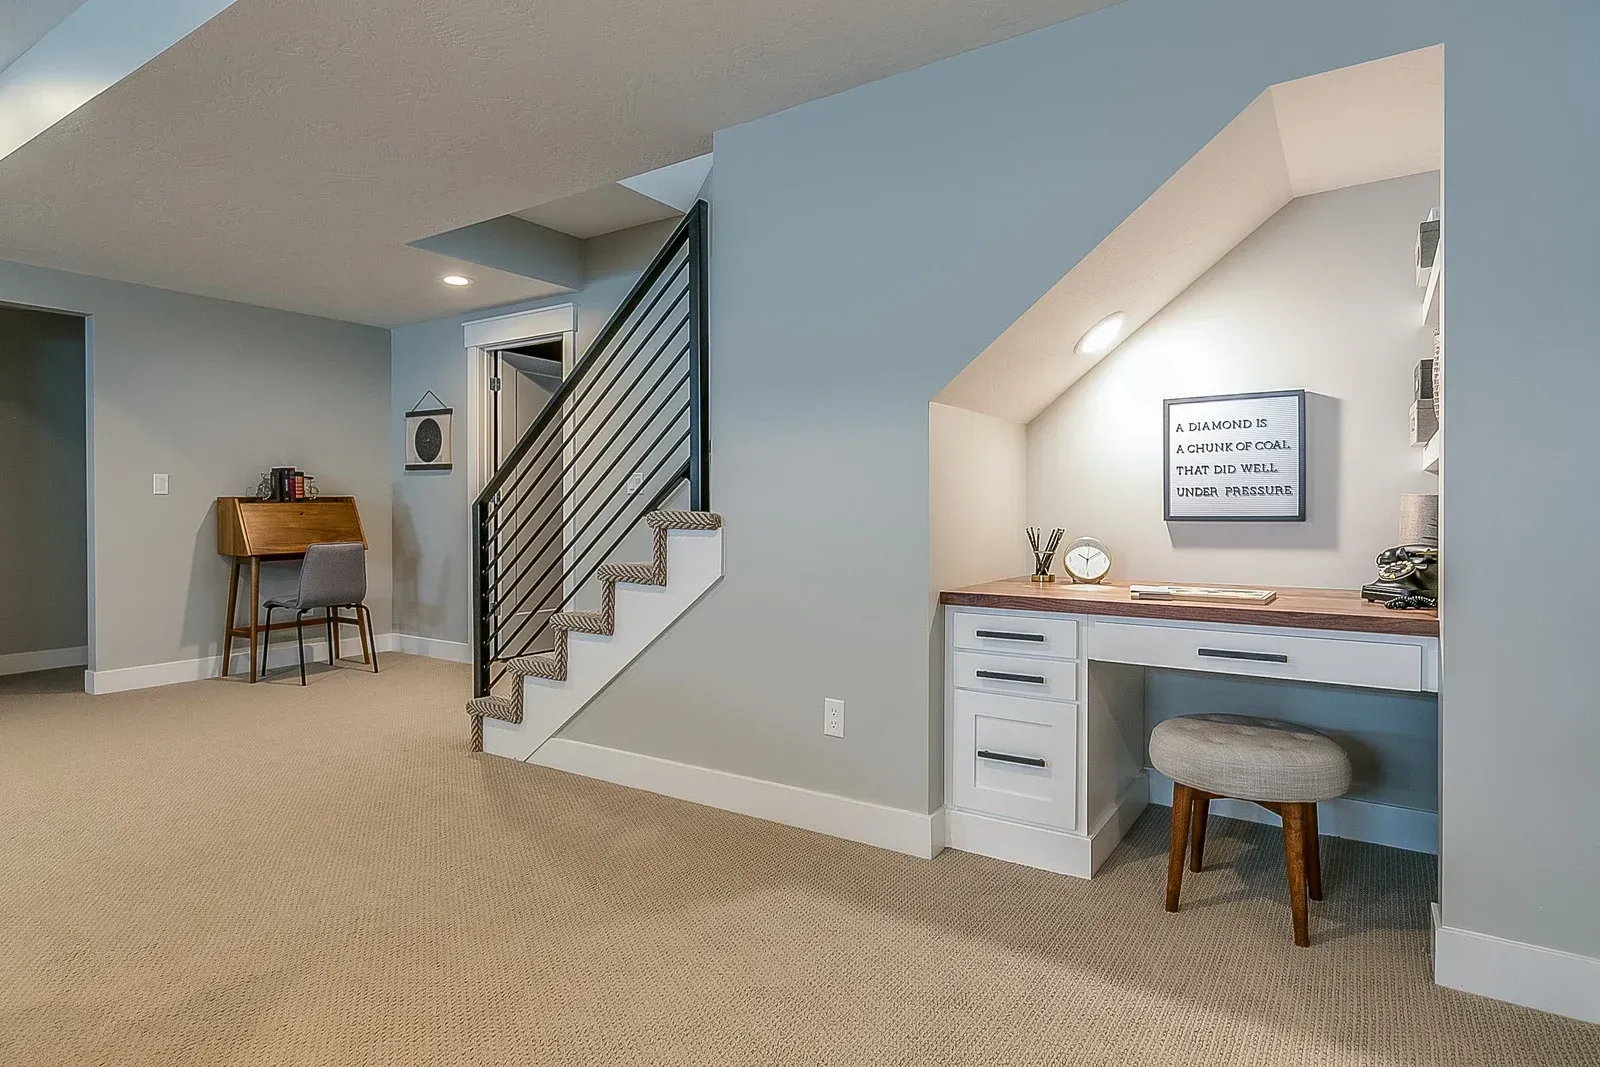
An unfinished basement often holds a third of a home's floor area, yet it usually stores holiday boxes and old furniture. Finishing it adds livable space without excavation, new roofing, or the zoning questions an addition can raise. For many families, it is the most practical way to gain a playroom, guest room, or quiet office.
We design the layout around your mechanicals, ceiling heights, and the way you plan to use the space every week. Mechanicals stay reachable for service, and every room feels like a natural part of the house.
- Moisture control planned first
- Egress windows for sleeping rooms
- Framing, insulation, and drywall
- Basement bathrooms and wet bars
BASEMENT REMODELING & FINISHING
FINISHED LOWER LEVELS FOR WAUWATOSA PROPERTIES BUILT TO LAST.
A finished basement should feel like part of the house, not a damp afterthought below it. That means proper ceiling treatments around ductwork, good lighting to make up for small windows, and flooring that tolerates concrete slabs. We work around furnaces, water heaters, and support posts creatively, giving you rooms that feel open and bright while keeping mechanicals accessible for future service.
LOWER LEVELS BUILT FOR WAUWATOSA'S AGING FOUNDATIONS.
Many basements in Wauwatosa sit beneath homes built from the 1920s through the 1950s, with stone or block walls that have seen decades of freeze and thaw. Before finishing, we look for efflorescence, cracks, and signs of past water entry. Insulation and vapor control are chosen to suit older foundations, so the finished walls stay dry and comfortable through every season.
DRY FIRST, FINISHED SECOND, ALWAYS IN THAT ORDER.
Covering a damp foundation with drywall only hides a problem until mold appears. Across 10 years of basement projects in the Milwaukee area, our crew has made moisture management the first conversation, not an upgrade. We point out drainage concerns, recommend fixes where needed, and only then build walls, run wiring, and install finishes. That discipline protects your investment for decades. Want to see what your basement could become?
WHAT A FINISHED BASEMENT DELIVERS
Living Space Without an Addition
You gain bedrooms, family rooms, or offices inside your existing footprint. There is no excavation, foundation pour, or new roof to pay for, so the cost per usable square foot is often lower.
Room for Everyone
A finished lower level gives teens a hangout, guests a private suite, and adults a quiet place to work. Spreading activities across floors makes the whole house feel calmer and less crowded day to day.
A Warmer, Drier Home
Insulating foundation walls and sealing rim joists reduces drafts and heat loss. Paired with proper moisture control, the basement becomes comfortable year-round instead of cold, musty, and avoided during winter.
Better Resale Appeal
Buyers value finished lower levels with code-compliant bedrooms, bathrooms, and good lighting. A thoughtfully finished basement expands the home's usable square footage and gives listings a clear advantage over comparable properties.
Purpose-Built Spaces
Home theaters, gyms, craft rooms, and wet bars can be designed exactly around your hobbies. Building from scratch means wiring, lighting, and storage go precisely where each activity actually needs them.
Safer Lower Levels
Egress windows, smoke and carbon monoxide alarms, and proper electrical work improve safety for everyone downstairs. Code-compliant construction also protects you during inspections, insurance claims, and future home sales down the road.
our services
OUR BASEMENT FINISHING WORK
Every basement presents different ceiling heights, mechanicals, and moisture conditions. We shape the scope around your foundation and plans, combining the services below into one complete lower level.
FULL FINISHING
Complete Basement Finishing
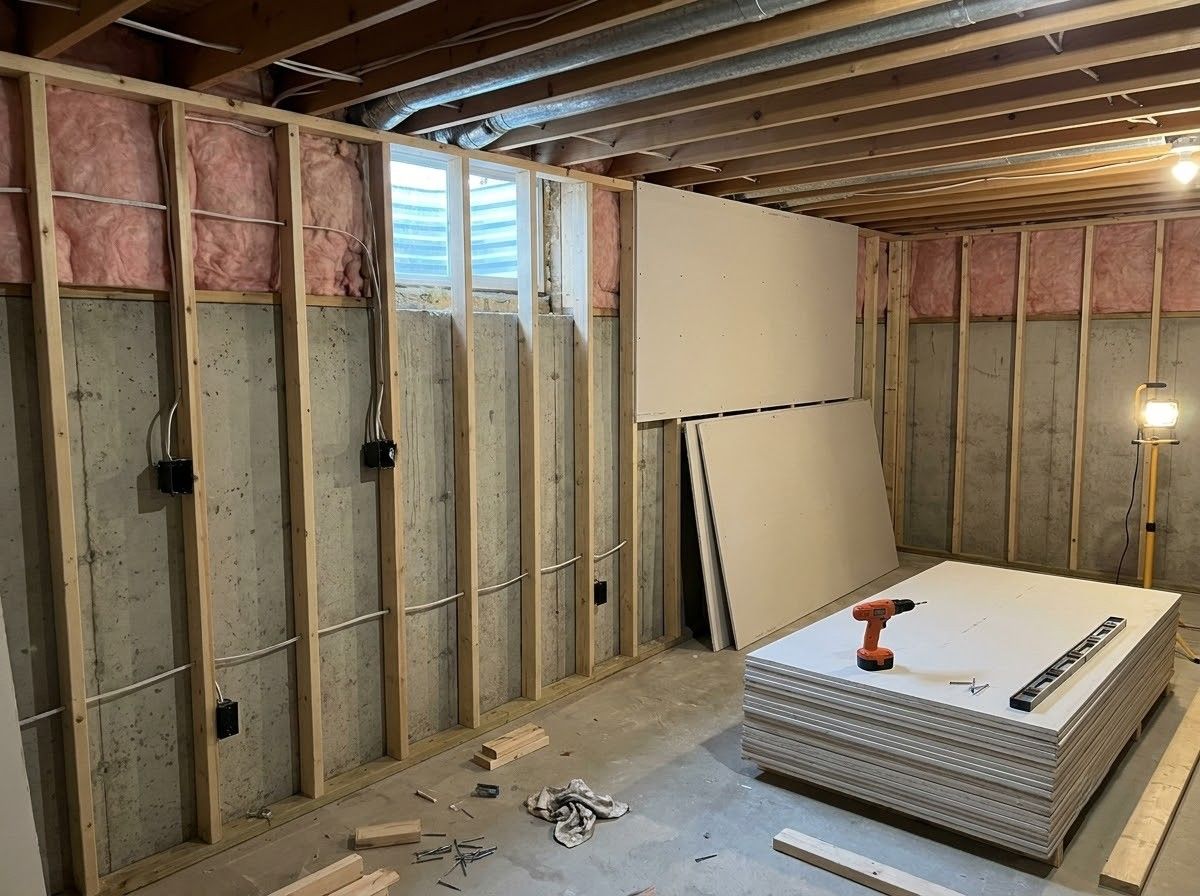
We transform unfinished basements into full living areas with framing, insulation, electrical, drywall, ceilings, flooring, trim, and paint. Every phase is inspected, coordinated, and completed under one contract from start to finish.
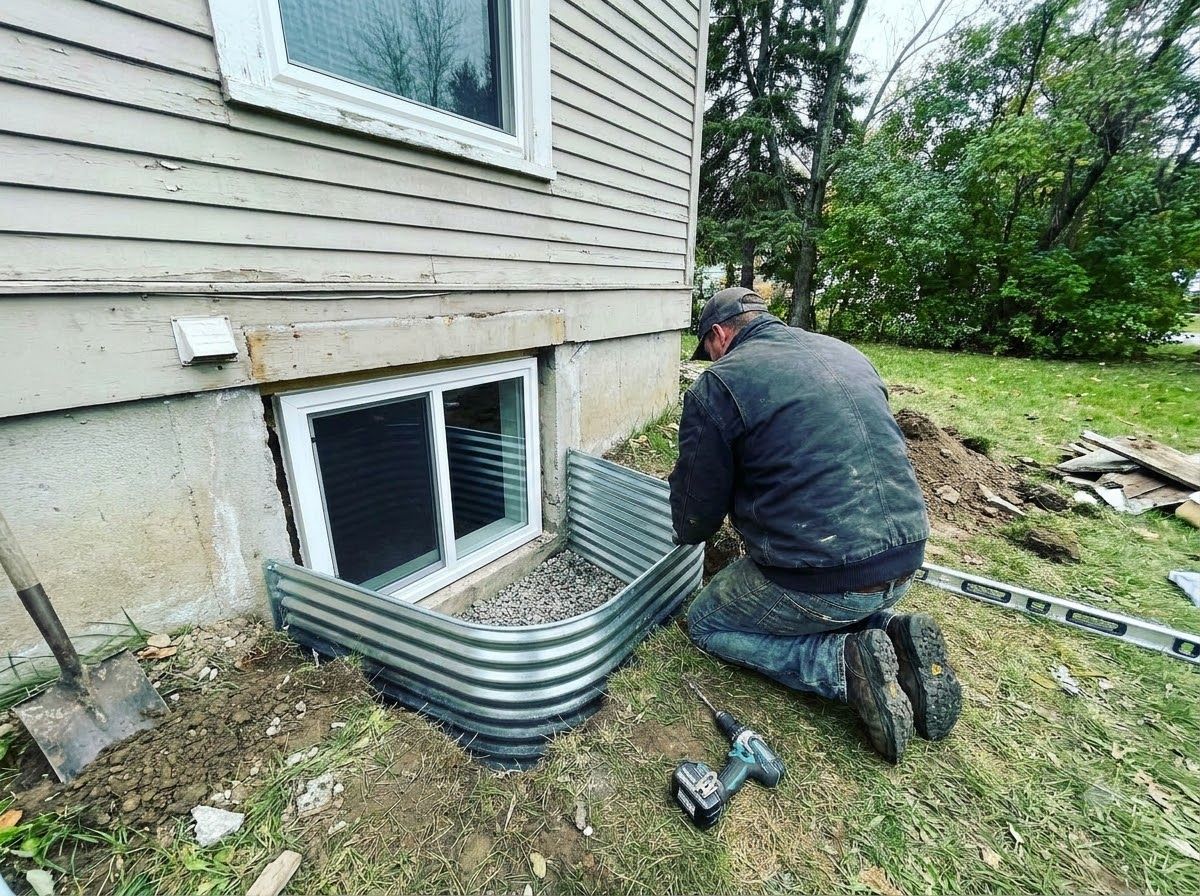
EGRESS WINDOWS
Egress Window Installation
Basement bedrooms require a safe emergency exit. We cut foundation openings, install code-compliant windows and window wells, and add proper drainage so the new opening brings in daylight without inviting water.
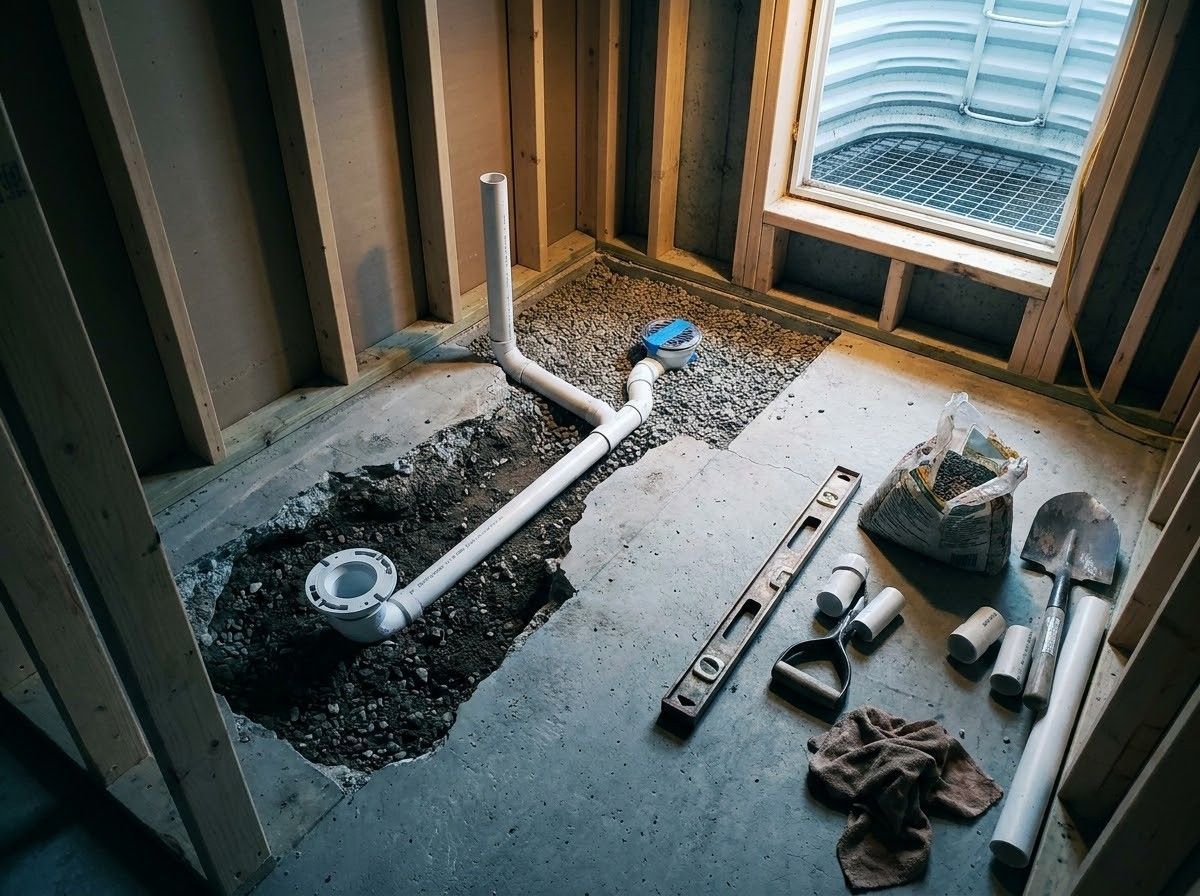
LOWER BATHS
Basement Bathroom Additions
A bathroom downstairs makes the space far more usable for guests and family. We plan drain connections, ventilation, and waterproofing carefully, adding full or half baths that match the quality upstairs.
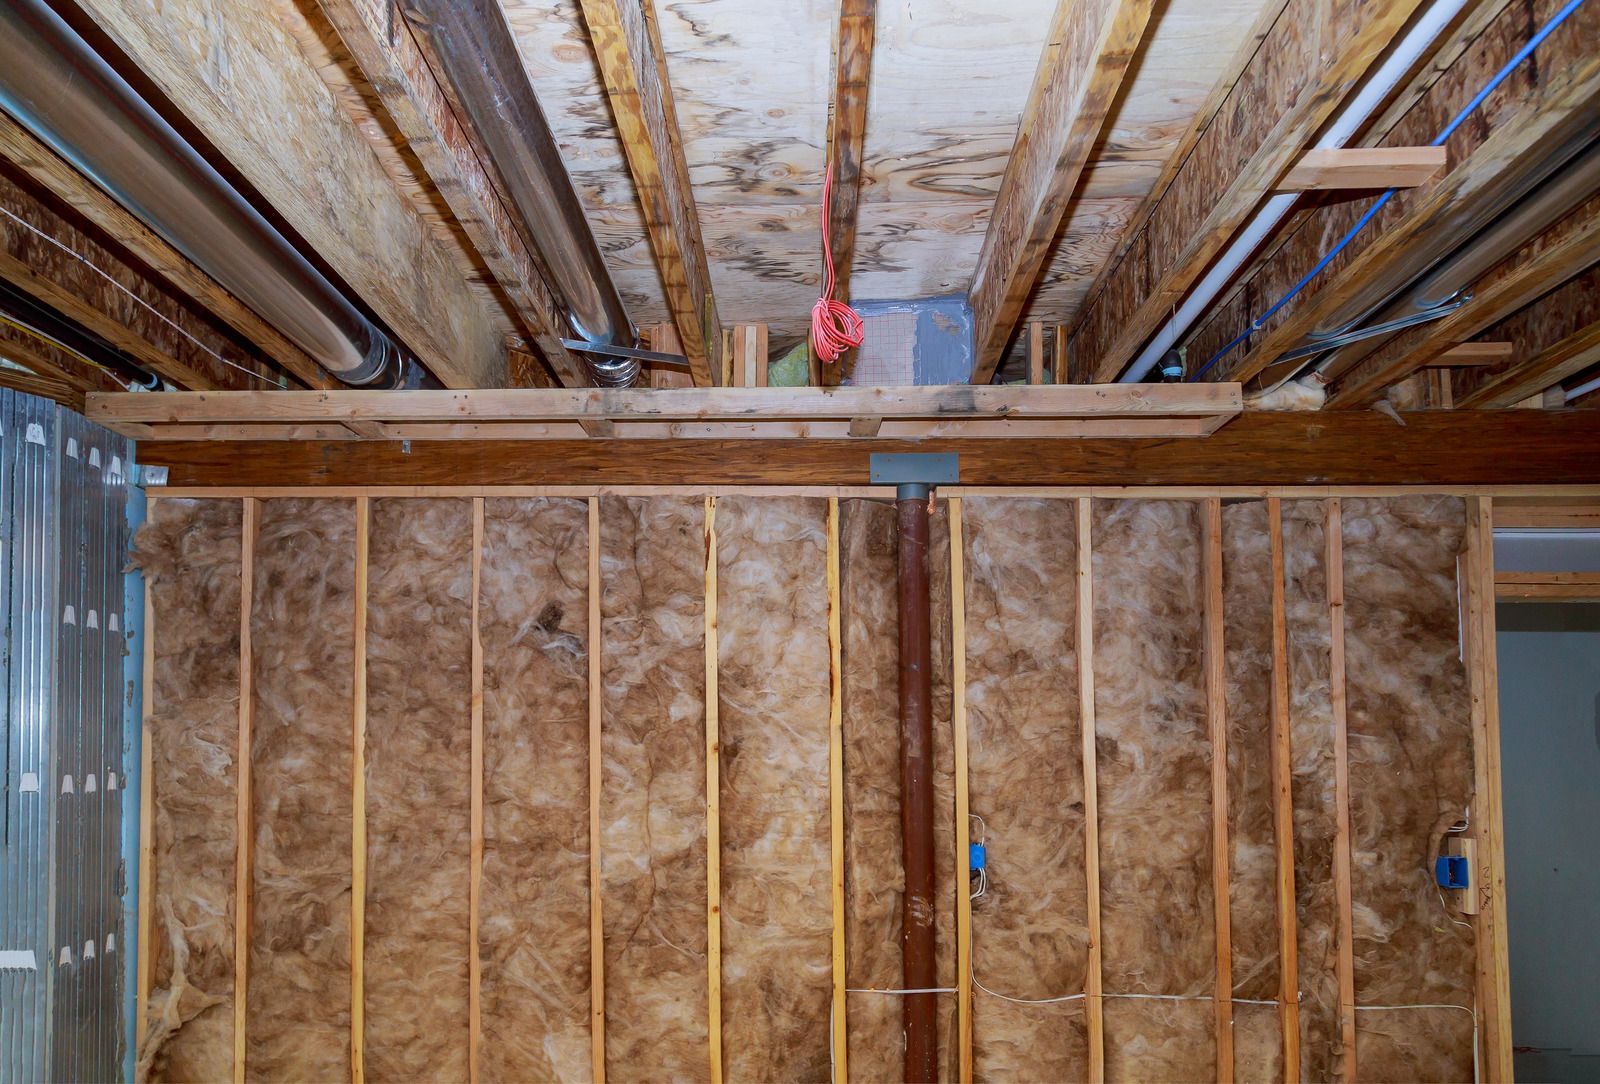
MOISTURE CONTROL
Insulation and Moisture Management
Rigid foam insulation, sealed rim joists, and vapor control strategies keep foundation walls warm and dry. We address visible moisture concerns before finishing, so new walls never trap water against masonry or concrete.
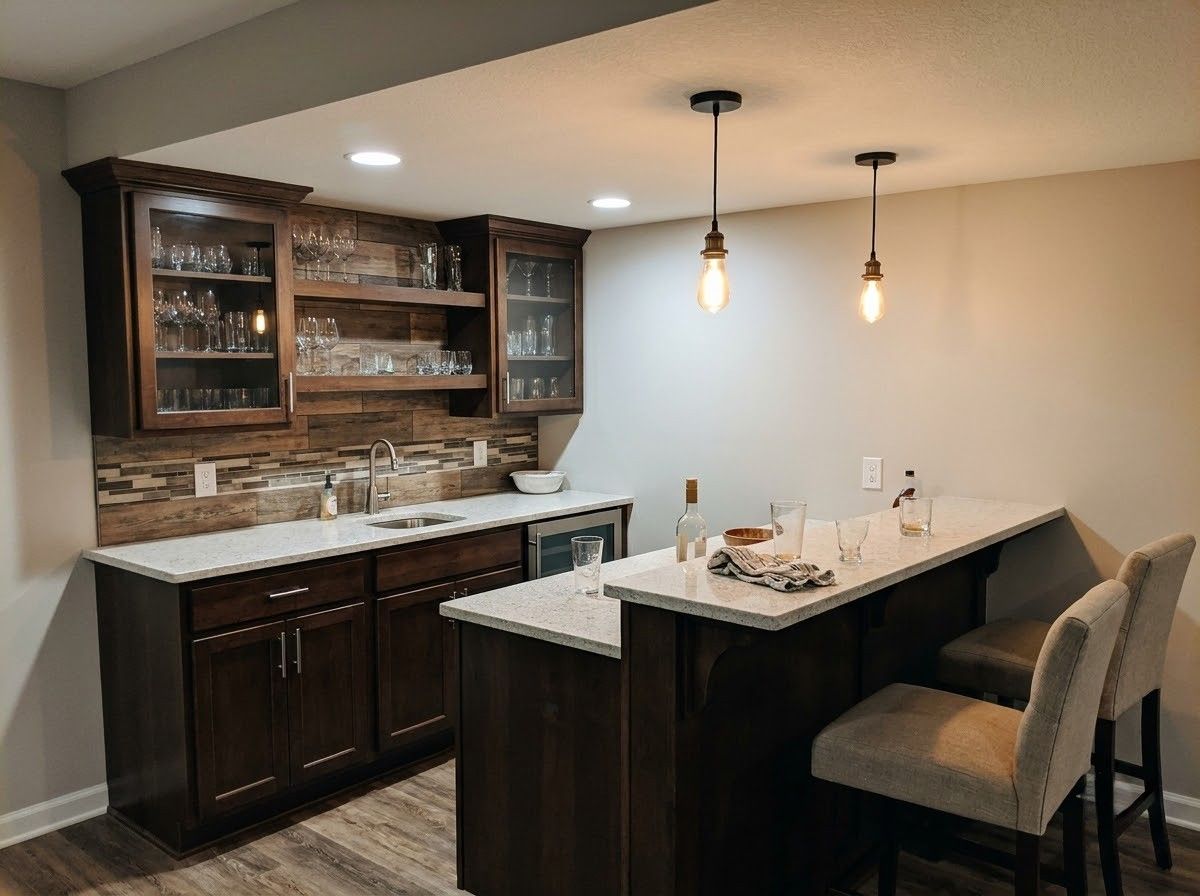
ENTERTAINMENT
Wet Bars and Media Rooms
Entertain at home with a wet bar, built-in seating, or a dedicated media room. We plan plumbing, dedicated circuits, lighting, and sound considerations so the space works for movie nights and gatherings.
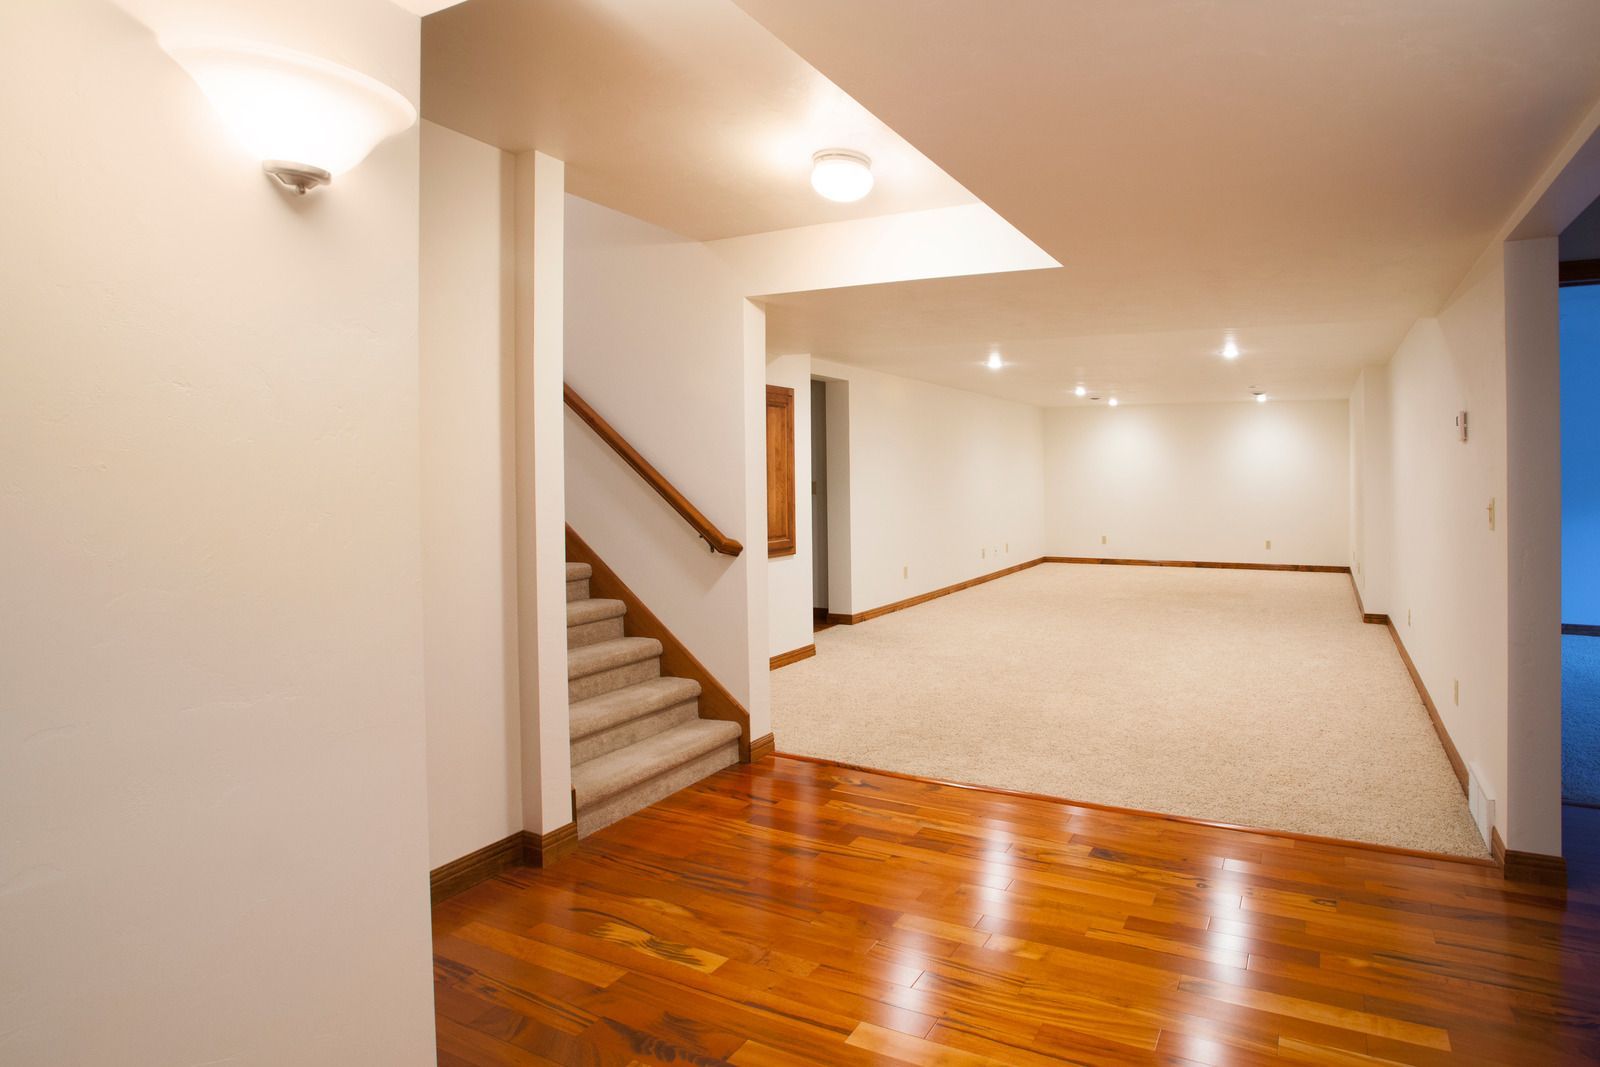
BASEMENT FLOORS
Basement Flooring Installation
Concrete slabs need flooring that tolerates temperature swings and occasional moisture. We install luxury vinyl plank, tile, and carpet with proper underlayment, creating comfortable surfaces that hold up for years downstairs.
THE WORD ON OUR WORK
WHAT OUR CLIENTS SAY.
Homeowners who trusted us with their lower levels describe straightforward pricing, honest answers about moisture, and crews that respected their home every day. Read what neighbors say about working with us, then imagine your basement as the room everyone wants to be in.
FAQ
FREQUENTLY ASKED QUESTIONS.
Finishing a basement raises questions about moisture, codes, and layout that upstairs projects never do. These answers address what homeowners most often ask before starting their lower level.
Can you finish my unfinished basement?
Yes. We turn unfinished basements into functional living spaces with framing, insulation, drywall, flooring, and electrical work. Skyline Construction WI handles every phase for homeowners in Wauwatosa, WI, including permits, inspections, and final finishes.
Do I need an egress window for a basement bedroom?
Yes. Wisconsin requires any basement sleeping room to have a code-compliant emergency exit, which is usually an egress window with a properly sized window well. Without one, the room cannot legally be called a bedroom.
How do I know if my basement is dry enough to finish?
Look for water stains, efflorescence on walls, musty odors, and dampness after heavy rain. We inspect for those signs during the estimate and recommend drainage or sealing fixes before any finishing work starts.
What flooring works best in a basement?
Luxury vinyl plank is a top choice because it handles moisture and temperature changes well. Porcelain tile is another durable option, while carpet adds warmth when installed over a suitable moisture-resistant underlayment.
How long does it take to finish a basement?
A typical basement finish runs several weeks to a few months, depending on size, bathrooms, and inspections. We provide a detailed schedule before starting so you know when each phase begins and ends.
Can I add a bathroom to my basement?
Usually, yes. The main question is how drains will connect to the main sewer line. If your basement lacks rough-in plumbing, we evaluate options such as breaking the slab or installing an upflush system.
Do I need a permit to finish my basement?
It does. Finishing a basement alters living space and usually involves electrical and plumbing work, which requires permits and inspections. We manage the entire permit process so the finished space is documented and compliant.
What makes Skyline Construction WI a good choice for basement finishing?
We put moisture control first, explain every decision clearly, and handle the full scope under one contract. Wauwatosa, WI, homeowners also receive free estimates, detailed quotes within 72 hours, and our one-year workmanship warranty.
HOW WE WORK
FROM BARE CONCRETE TO FAVORITE ROOM, HERE IS HOW.
STEP 01
WE INSPECT THE FOUNDATION
Our crew walks your basement, checks walls and floors for moisture, measures ceiling heights, and notes mechanical locations. Then we talk through how you want to use the space and which rooms matter most.
STEP 02
WE DESIGN THE LAYOUT AND QUOTE
Within 72 hours, you receive a detailed quote with a proposed layout, egress plan, and finish options. We refine the design together until the space, features, and budget fit your expectations comfortably.
STEP 03
WE SOLVE MOISTURE AND PULL PERMITS
Any drainage or sealing concerns are addressed first. Then we submit permits, order materials, and schedule each trade so framing can begin on solid, dry ground without delays down the line.
STEP 04
WE FRAME, WIRE, AND INSULATE
Walls are framed, insulation and vapor control are installed, and electrical, plumbing, and ductwork are roughed in. Each stage passes inspection before we close anything up behind new drywall and ceilings.
STEP 05
WE FINISH EVERY SURFACE
Drywall, ceilings, flooring, doors, trim, and paint bring the space to life. Lighting fixtures, outlets, and any bathroom or wet bar features are installed and tested before the final inspection.
STEP 06
WE WALK THE NEW LEVEL WITH YOU
Together, we tour the finished basement, address punch-list items, and review care tips for floors and fixtures. Then your new lower level is ready for movie nights, guests, and everyday living.