

Home Additions
HOME ADDITIONS IN WAUWATOSA, WI
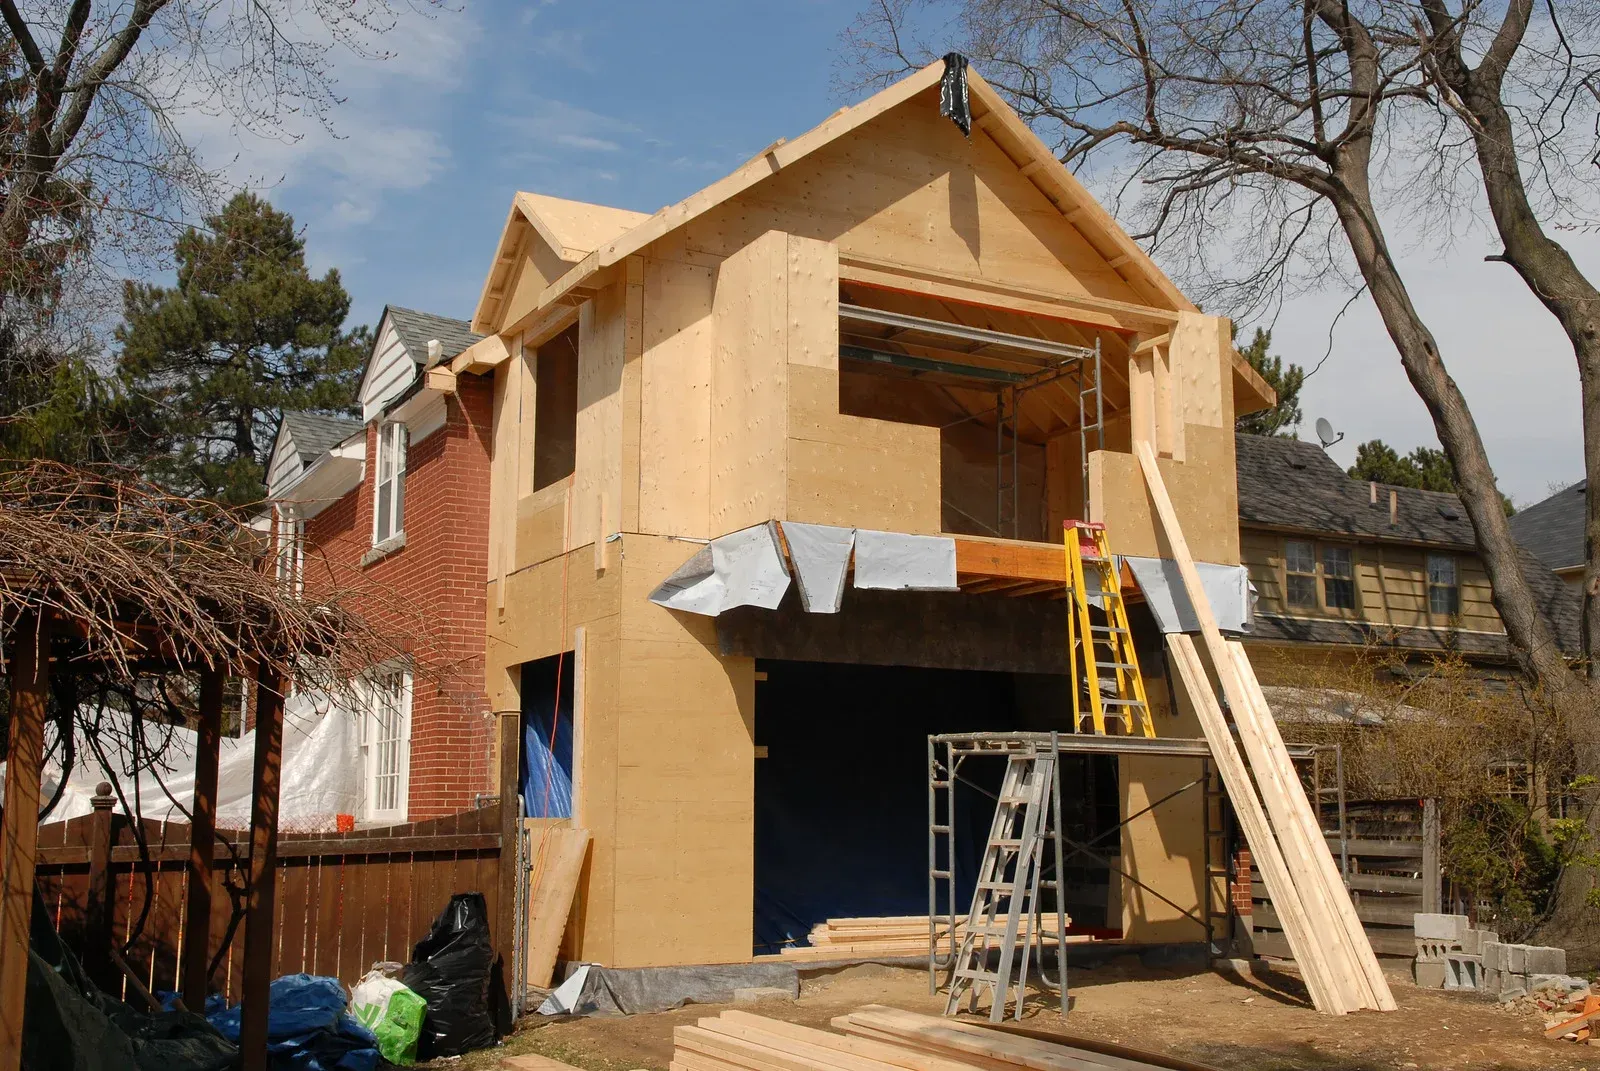
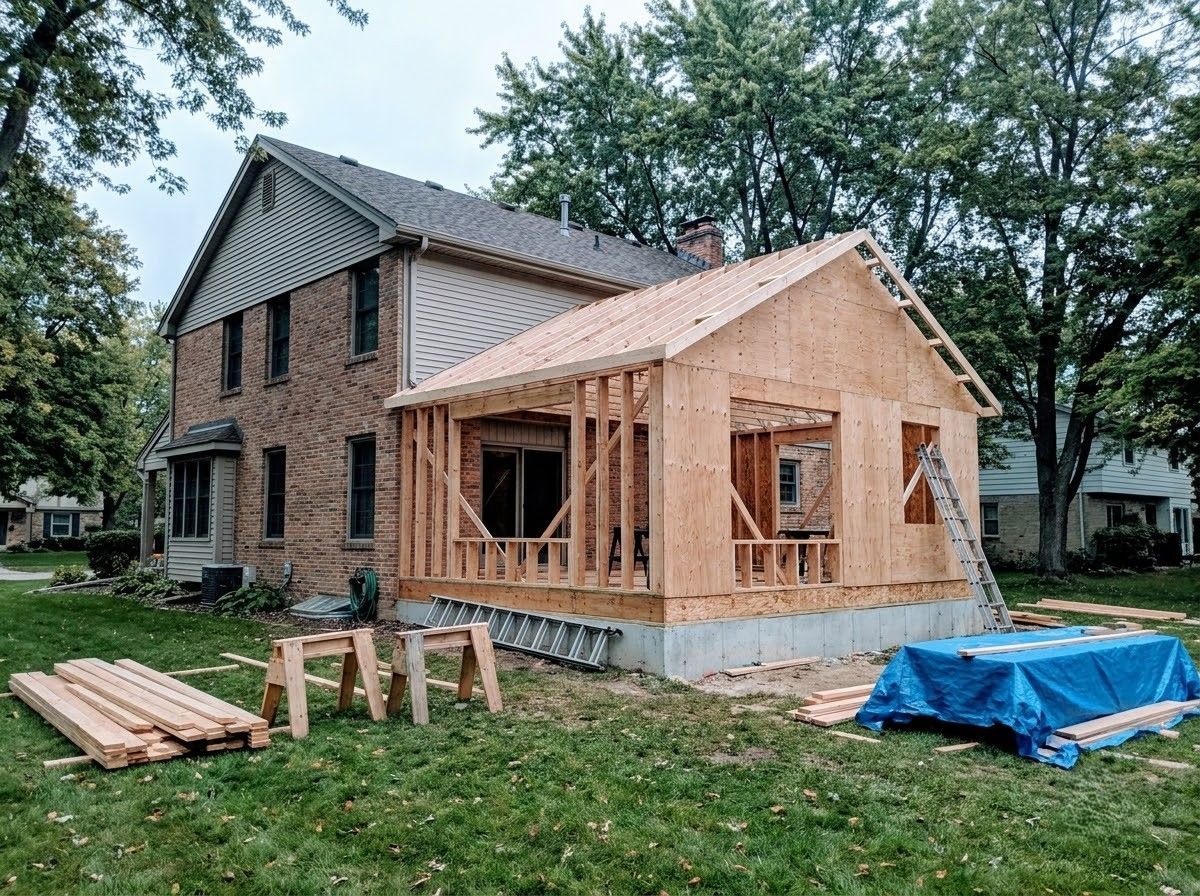
Wisconsin code requires addition footings to sit at least 48 inches below grade or below the frost line, whichever is deeper, because shallow foundations heave during freeze cycles. Skyline Construction WI builds home additions in Wauwatosa, WI, that start with that kind of groundwork, then extend upward into bedrooms, family rooms, primary suites, and expanded kitchens. Each addition is designed to match your existing roofline, siding, and interior trim, so the new space reads as part of the original house.
ROOM TO GROW WITHOUT LEAVING THE STREET YOU LOVE.
Families outgrow homes long before they outgrow neighborhoods. Moving means giving up a familiar school, short commute, and neighbors you trust, along with paying closing costs and moving expenses. A well-planned addition keeps everything you value about your location while solving the space problem that has been building for years in your current floor plan.
We design around your lot, zoning setbacks, and how each room will actually be used day to day. Every option comes with clear pricing, so you can weigh size against budget before committing.
- Footings set below the frost line
- Rooflines and siding matched
- Zoning and permit coordination
- Interior finishes tied to existing rooms
HOME ADDITIONS
MORE LIVING SPACE FOR WAUWATOSA HOMES ON TIGHT CITY LOTS.
Many Wauwatosa properties sit on narrow lots where every foot of setback matters. That makes thoughtful design essential, whether you build out the back, add a second story, or bump out a kitchen. We review your survey, zoning limits, and existing structure before sketching options, so the addition you fall in love with is one the city will actually approve and your foundation can support.
ADDITIONS DESIGNED TO BLEND WITH WAUWATOSA ARCHITECTURE.
An addition that clashes with a 1920s bungalow or a brick Tudor stands out for the wrong reasons. We study rooflines, window proportions, siding profiles, and trim details on your home, then carry them into the new space. Inside, flooring transitions, ceiling heights, and door casings are planned so walking from old rooms into new ones feels natural rather than like stepping into a different house.
WE HAVE TIED NEW ROOFLINES INTO OLD ONES MANY TIMES BEFORE.
Connecting new framing to an existing house is where additions succeed or fail. Our family-owned crew has spent 10 years learning how older Milwaukee-area homes were built, how they have settled, and how to join new walls, floors, and roofs without creating leaks, cracks, or uneven transitions. We flash every connection carefully and keep you updated as each phase passes inspection. Curious what your lot could hold?
WHAT A WELL-BUILT ADDITION DELIVERS
Space Without Relocating
You gain the bedroom, office, or family room you need while keeping your neighborhood, schools, and commute. For many families, that stability is worth more than any listing on the market today.
A Layout That Finally Fits
New square footage lets you fix long-standing layout problems, like a cramped kitchen or missing mudroom. The addition becomes an opportunity to rethink how adjoining rooms connect and function together.
Higher Property Value
Added bedrooms, bathrooms, and usable living space raise what buyers will pay. An addition that blends with the original house also photographs well and avoids the awkward look that hurts resale.
Room for Changing Needs
Growing children, aging parents, and remote work all demand flexible space. A thoughtfully designed addition can serve as a nursery today, a guest suite tomorrow, and a home office later on.
Modern Comfort and Efficiency
New construction brings current insulation, windows, and air sealing into your home. The addition stays comfortable through Wisconsin winters and can even improve efficiency in the rooms it connects to.
A Personal Retreat
A primary suite with a private bath and walk-in closet gives you a quiet place to recharge. Separating it from busy family areas changes how relaxing evenings and mornings feel in your home.
our services
OUR HOME ADDITION WORK
Every addition is custom, but most fall into one of the categories below. We help you choose the right approach for your lot, budget, and the way your household lives.
ROOM ADDITIONS
Ground-Level Room Additions
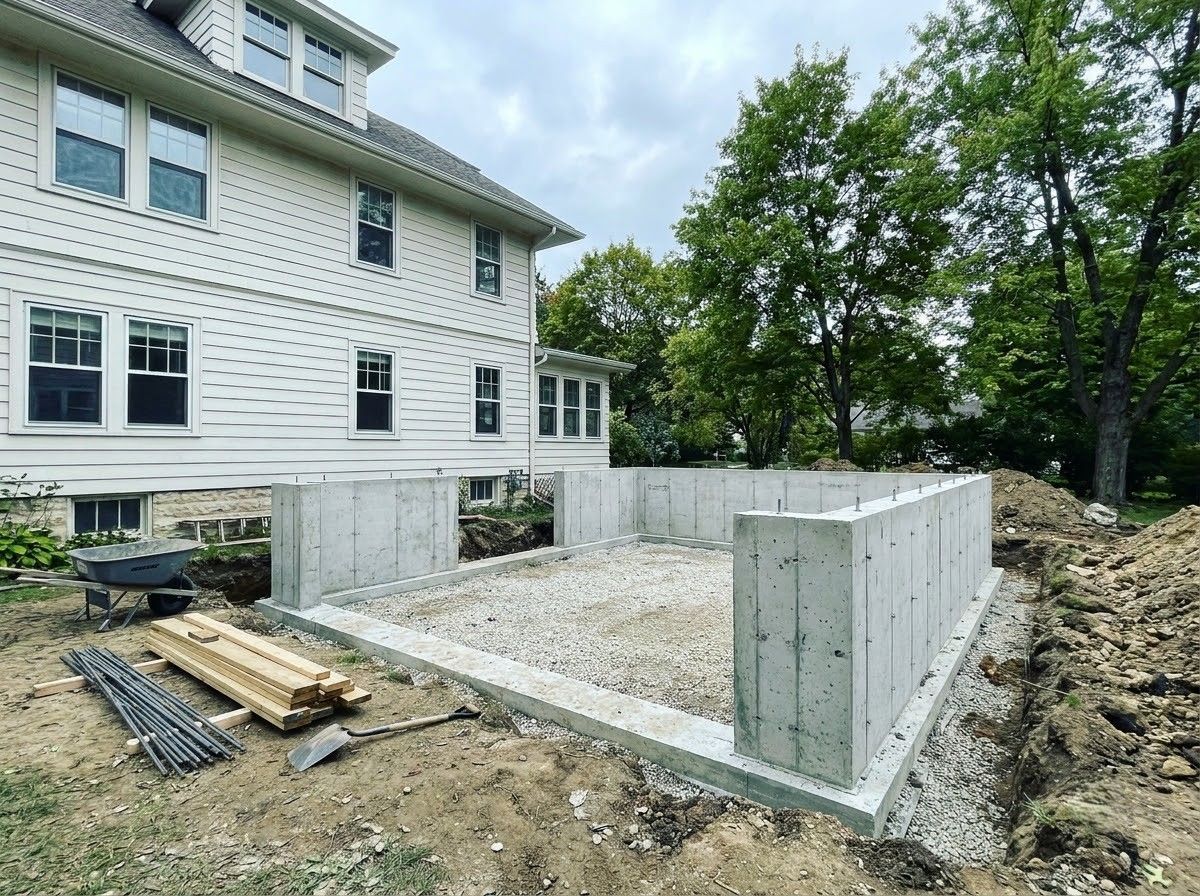
Extending the footprint creates family rooms, bedrooms, or offices on the main floor. We handle excavation, footings, foundation walls, framing, and roofing, then finish the interior to match your existing rooms.
SECOND STORY
Second-Story Additions
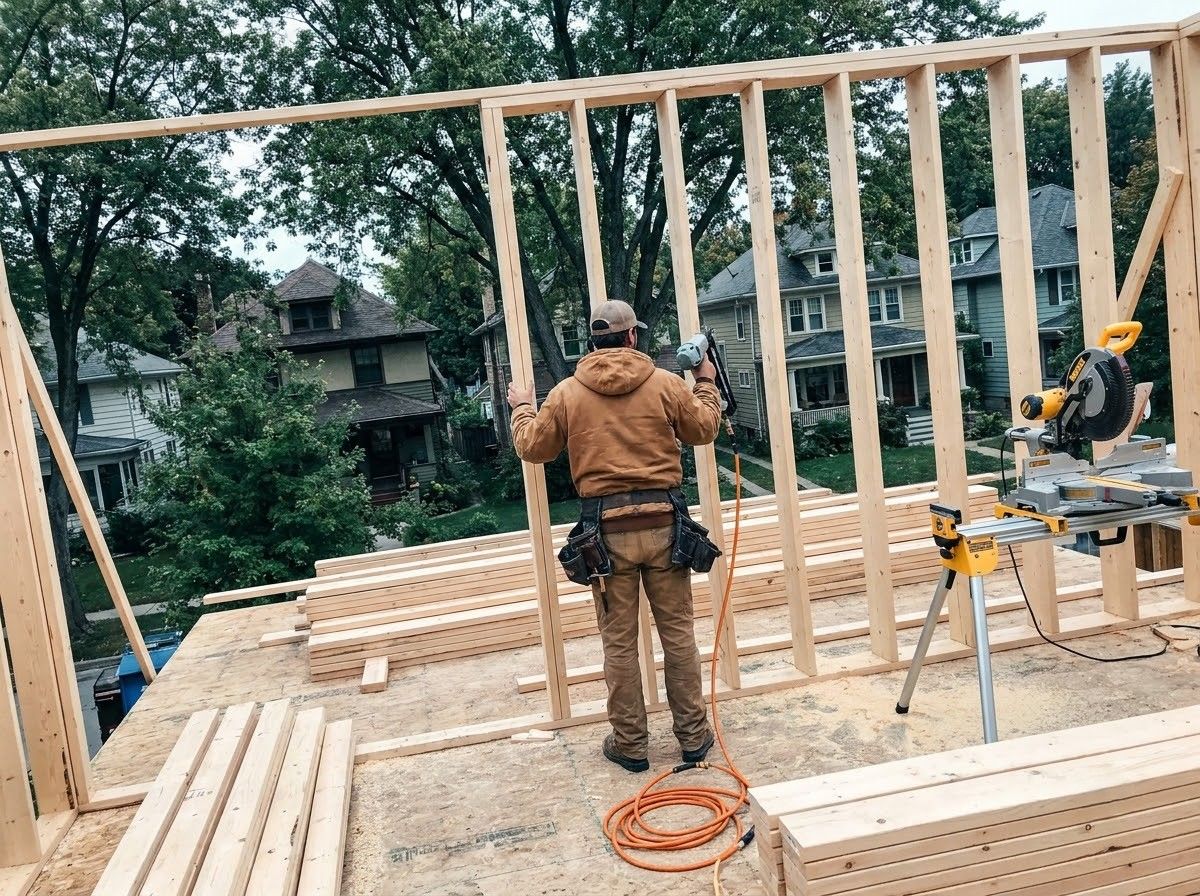
Building up preserves yard space on smaller lots. We evaluate whether your foundation and framing can carry the load, reinforce where needed, and add bedrooms or bathrooms above your existing footprint.
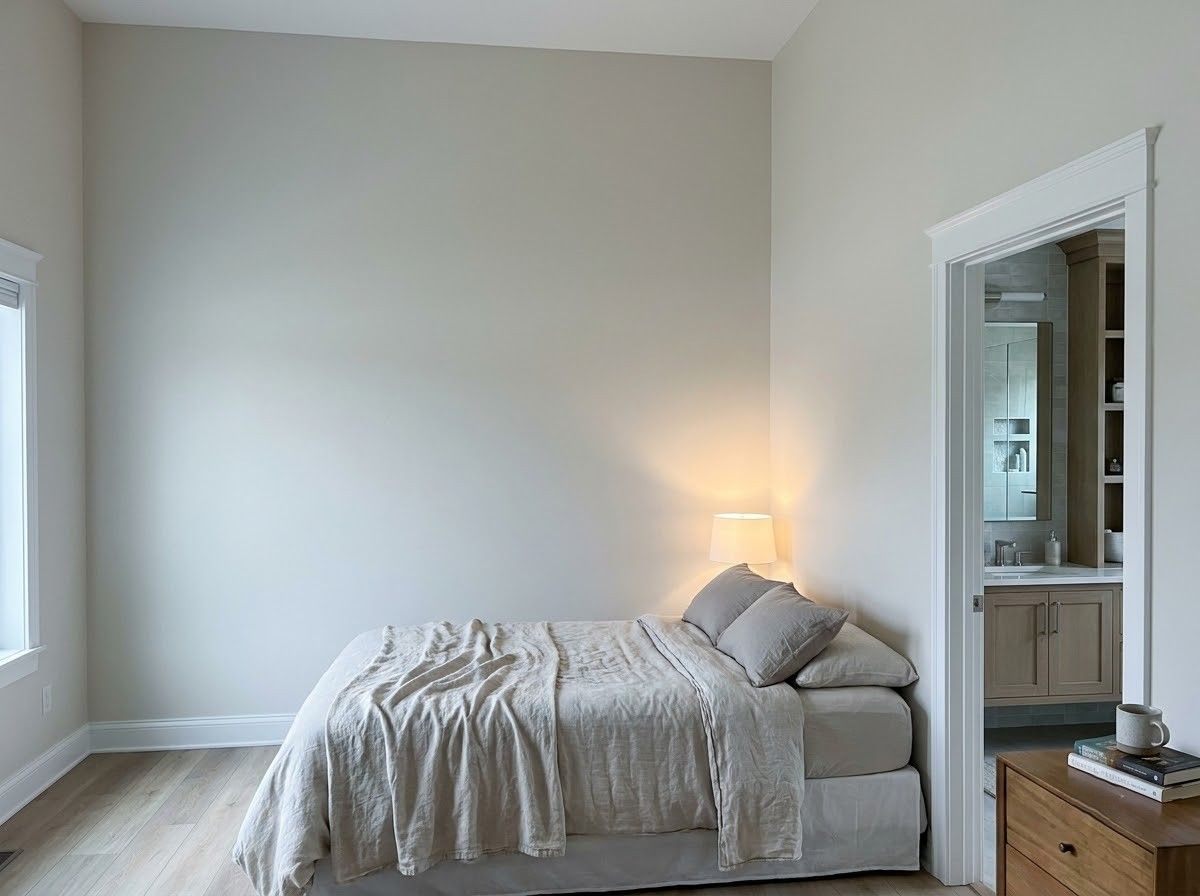
PRIMARY SUITES
Primary Suite Additions
Picture a private bedroom, bathroom, and closet designed as one retreat. We plan plumbing, lighting, and storage together, creating a suite that feels like a natural extension of your home's style.
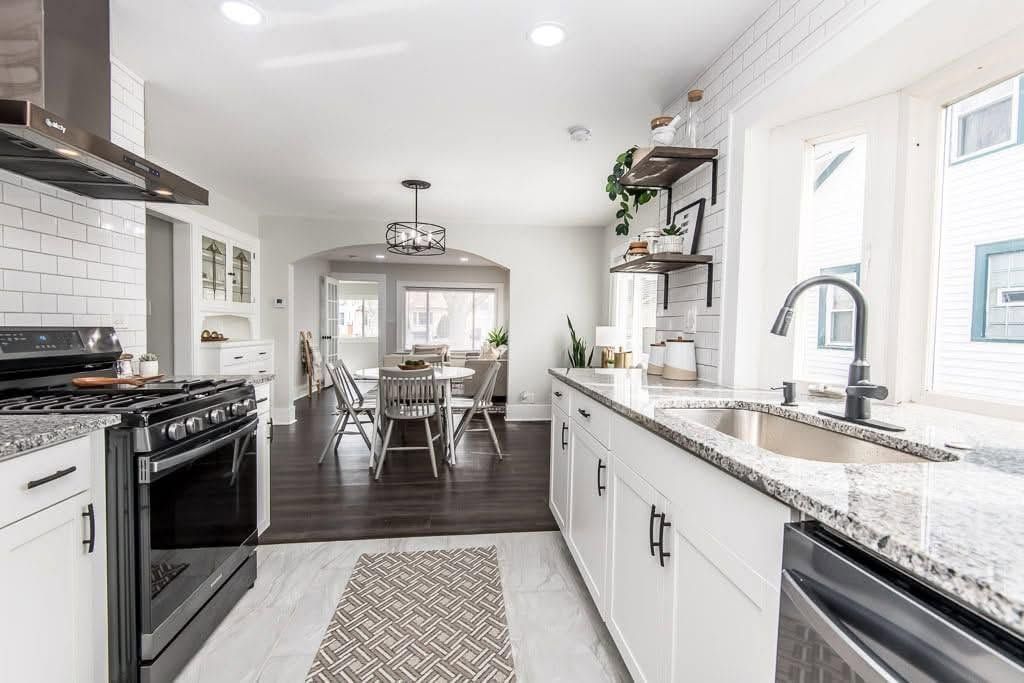
KITCHEN BUMP-OUTS
Kitchen Expansions and Bump-Outs
Even a few extra feet can transform a tight kitchen. We extend exterior walls to make room for an island, larger pantry, or breakfast nook without the cost of a full addition.
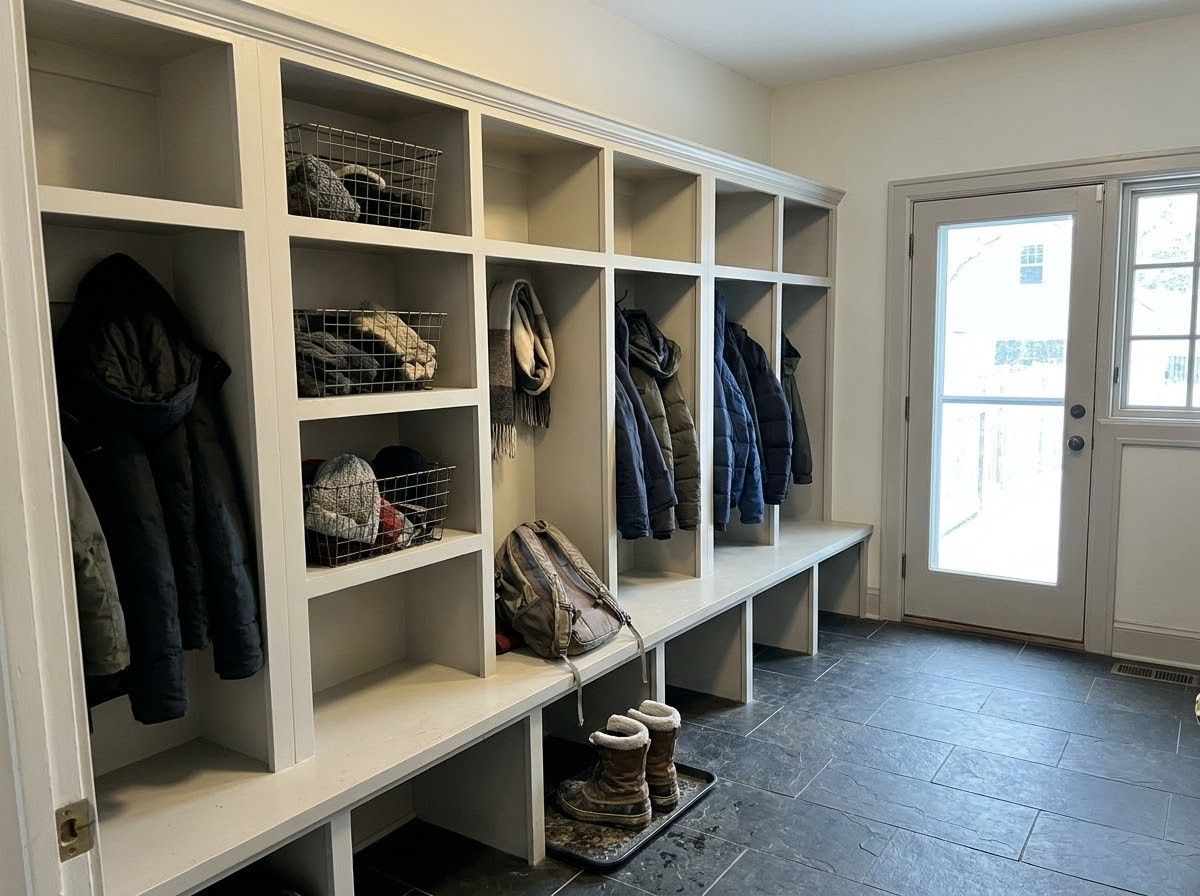
ENTRY SPACE
Mudrooms and Entry Additions
Having a dedicated drop zone keeps boots, coats, and backpacks out of living areas. We build mudrooms with durable flooring, built-in cubbies, and benches sized for Wisconsin winter gear and busy households.
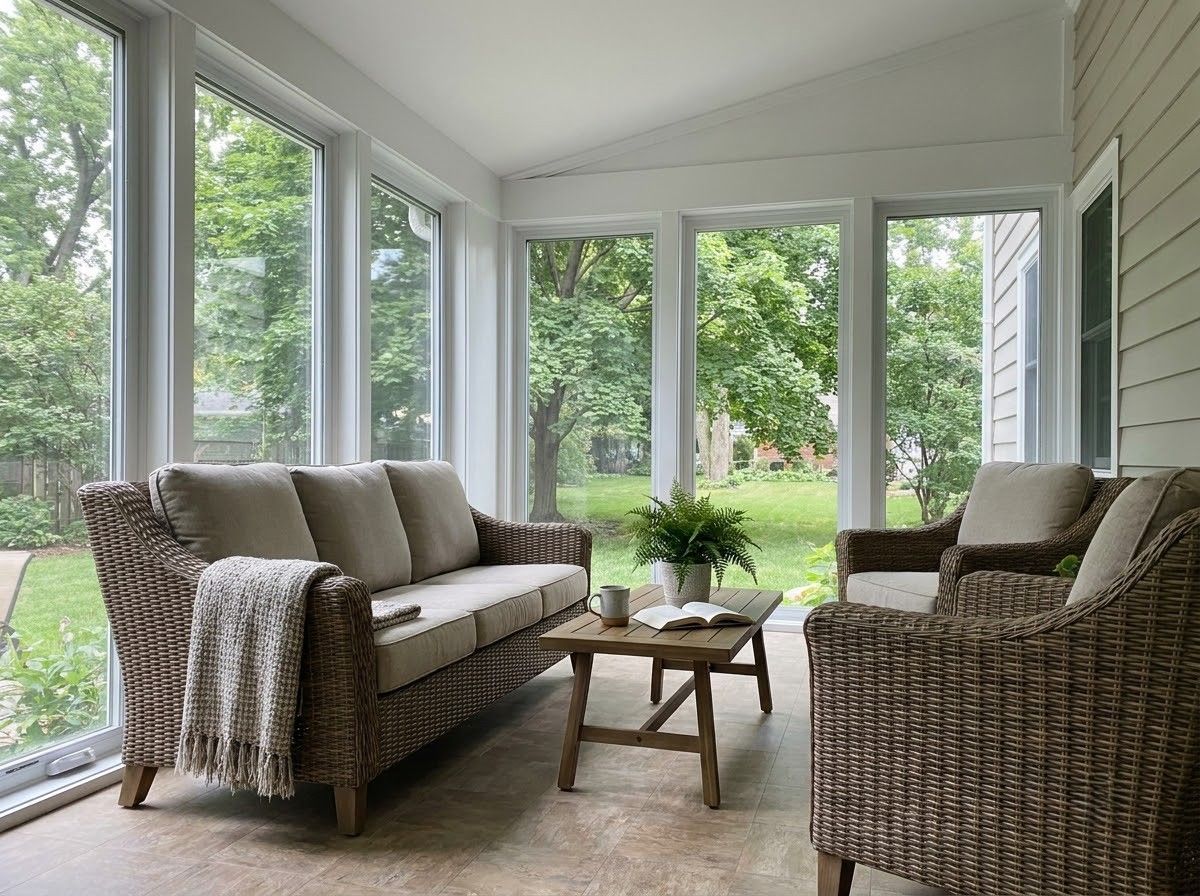
SEASONAL ROOMS
Sunrooms and Three-Season Rooms
Enjoy natural light and yard views without bugs or rain. We frame sunrooms and three-season rooms with large window walls, proper foundations, and roof tie-ins that keep water outside where it belongs.
THE WORD ON OUR WORK
WHAT OUR CLIENTS SAY.
Clients who needed more room, from an extra bathroom to a full pantry expansion, describe a team that listened, kept them informed when schedules shifted, and finished ahead of expectations. Read their stories, then imagine what your own addition could add to daily life.
FAQ
FREQUENTLY ASKED QUESTIONS.
Additions involve zoning, foundations, and design decisions that most homeowners have never faced before. These answers cover the questions we hear most often during early planning conversations.
When is the best time to build a home addition?
Spring and summer are ideal for excavation, footings, and framing because weather cooperates. Planning during winter lets us finalize design and permits early, so construction starts as soon as frost leaves the ground.
Is it better to build up or build out?
Building out is often simpler when you have yard space and setbacks allow it. Building up saves lot space but requires confirming that your foundation and existing framing can support a second level safely.
How long does a home addition take to build?
Most additions take several months from groundbreaking to final inspection, depending on size, foundation type, and finish level. Design and permitting add time before construction, so starting the planning process early helps considerably.
Will an addition match the rest of my house?
It should, and we plan for that from the start. Skyline Construction WI matches rooflines, siding, windows, and interior trim on additions throughout Wauwatosa, WI, so the new space looks like it was always there.
Do I need a survey before designing an addition?
A current survey is often needed to confirm property lines, setbacks, and easements. It ensures the design meets zoning requirements and prevents costly redesigns after the permit application has already been submitted.
Can I stay in my home while the addition is built?
Usually, yes. Most early work happens outside the existing structure. The most disruptive stage comes when we open the connecting wall, and we seal that area carefully to limit dust and noise.
What foundation options work for additions in Wisconsin?
Full basements, crawl spaces, and frost-protected slabs are all possible. A basement adds valuable storage and living space, while a crawl space or slab may suit smaller additions or tighter budgets better.
What sets Skyline Construction WI apart on home additions?
Our Wauwatosa, WI, crew combines careful planning with 10 years of hands-on building experience in older Milwaukee-area homes. You get free estimates, detailed quotes within 72 hours, permit handling, and clear communication from groundbreaking to final walkthrough.
HOW WE WORK
FROM EMPTY YARD TO FINISHED ROOM, HERE IS HOW.
STEP 01
WE MEASURE THE POSSIBILITIES
We visit your property, review the lot, setbacks, and existing structure, and talk through how you want to use the new space. This early look reveals which addition types are realistic before design work begins.
STEP 02
WE DESIGN AND QUOTE
You receive a detailed written quote within 72 hours, covering layout, materials, and allowances. We refine the design with you until the size, style, and budget all line up with your goals.
STEP 03
WE SECURE APPROVALS
Our team prepares drawings for permit submission, coordinate any zoning review, and schedule excavation. Long-lead items like windows and roofing materials are ordered early to keep the build on track.
STEP 04
WE BUILD THE FOUNDATION AND FRAME
Excavation, footings below the frost line, foundation walls, and framing come first. Once the shell is enclosed and roofed, we carefully open the connection to your existing home and seal it against weather.
STEP 05
WE FINISH THE INTERIOR
Electrical, plumbing, insulation, and drywall follow inspections, then flooring, trim, and paint. Every finish is selected to blend with adjoining rooms so the transition between old and new disappears completely once furniture moves in.
STEP 06
WE HAND OVER THE KEYS TO YOUR NEW ROOM
After final inspection, we walk the addition with you, complete any punch-list items, and share warranty details. Then the space is yours to furnish, enjoy, and grow into for years to come.