

Kitchen Remodeling
KITCHEN REMODELING IN WAUWATOSA, WI
Most kitchen remodels take 3 to 6 weeks, and the schedule depends largely on whether cabinets are stock or custom and whether plumbing, gas, or walls move. Skyline Construction WI handles kitchen remodeling in Wauwatosa, WI, from layout redesign and cabinet installation to countertops, backsplash tile, lighting, and flooring. We also update wiring to current code, including GFCI protection at countertop outlets, so your new kitchen looks beautiful, functions well, and works safely for every cook in the house.
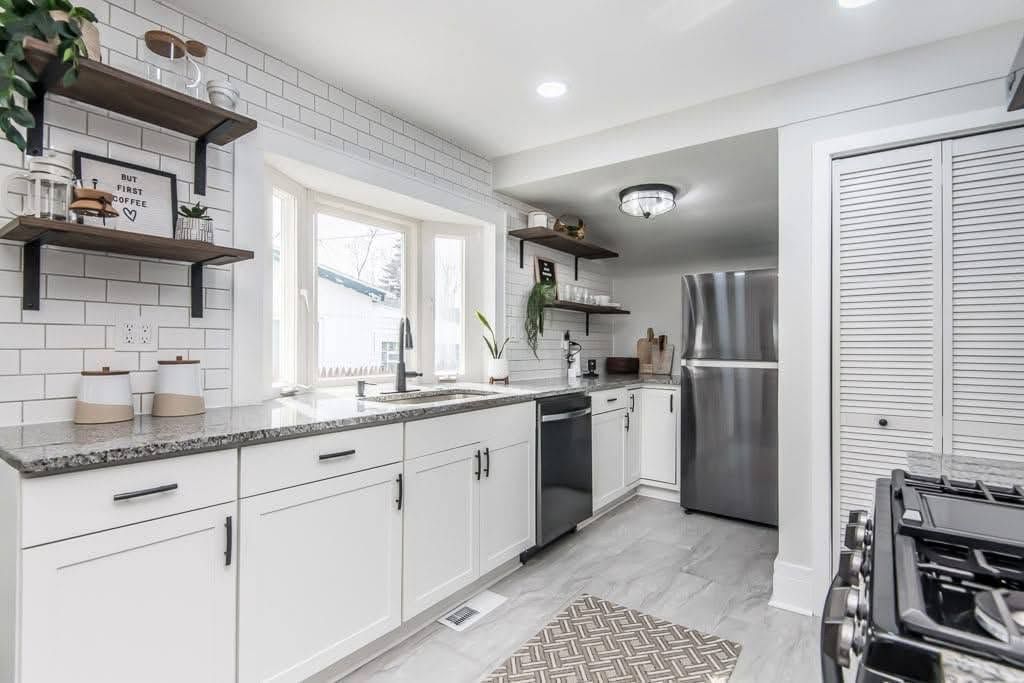
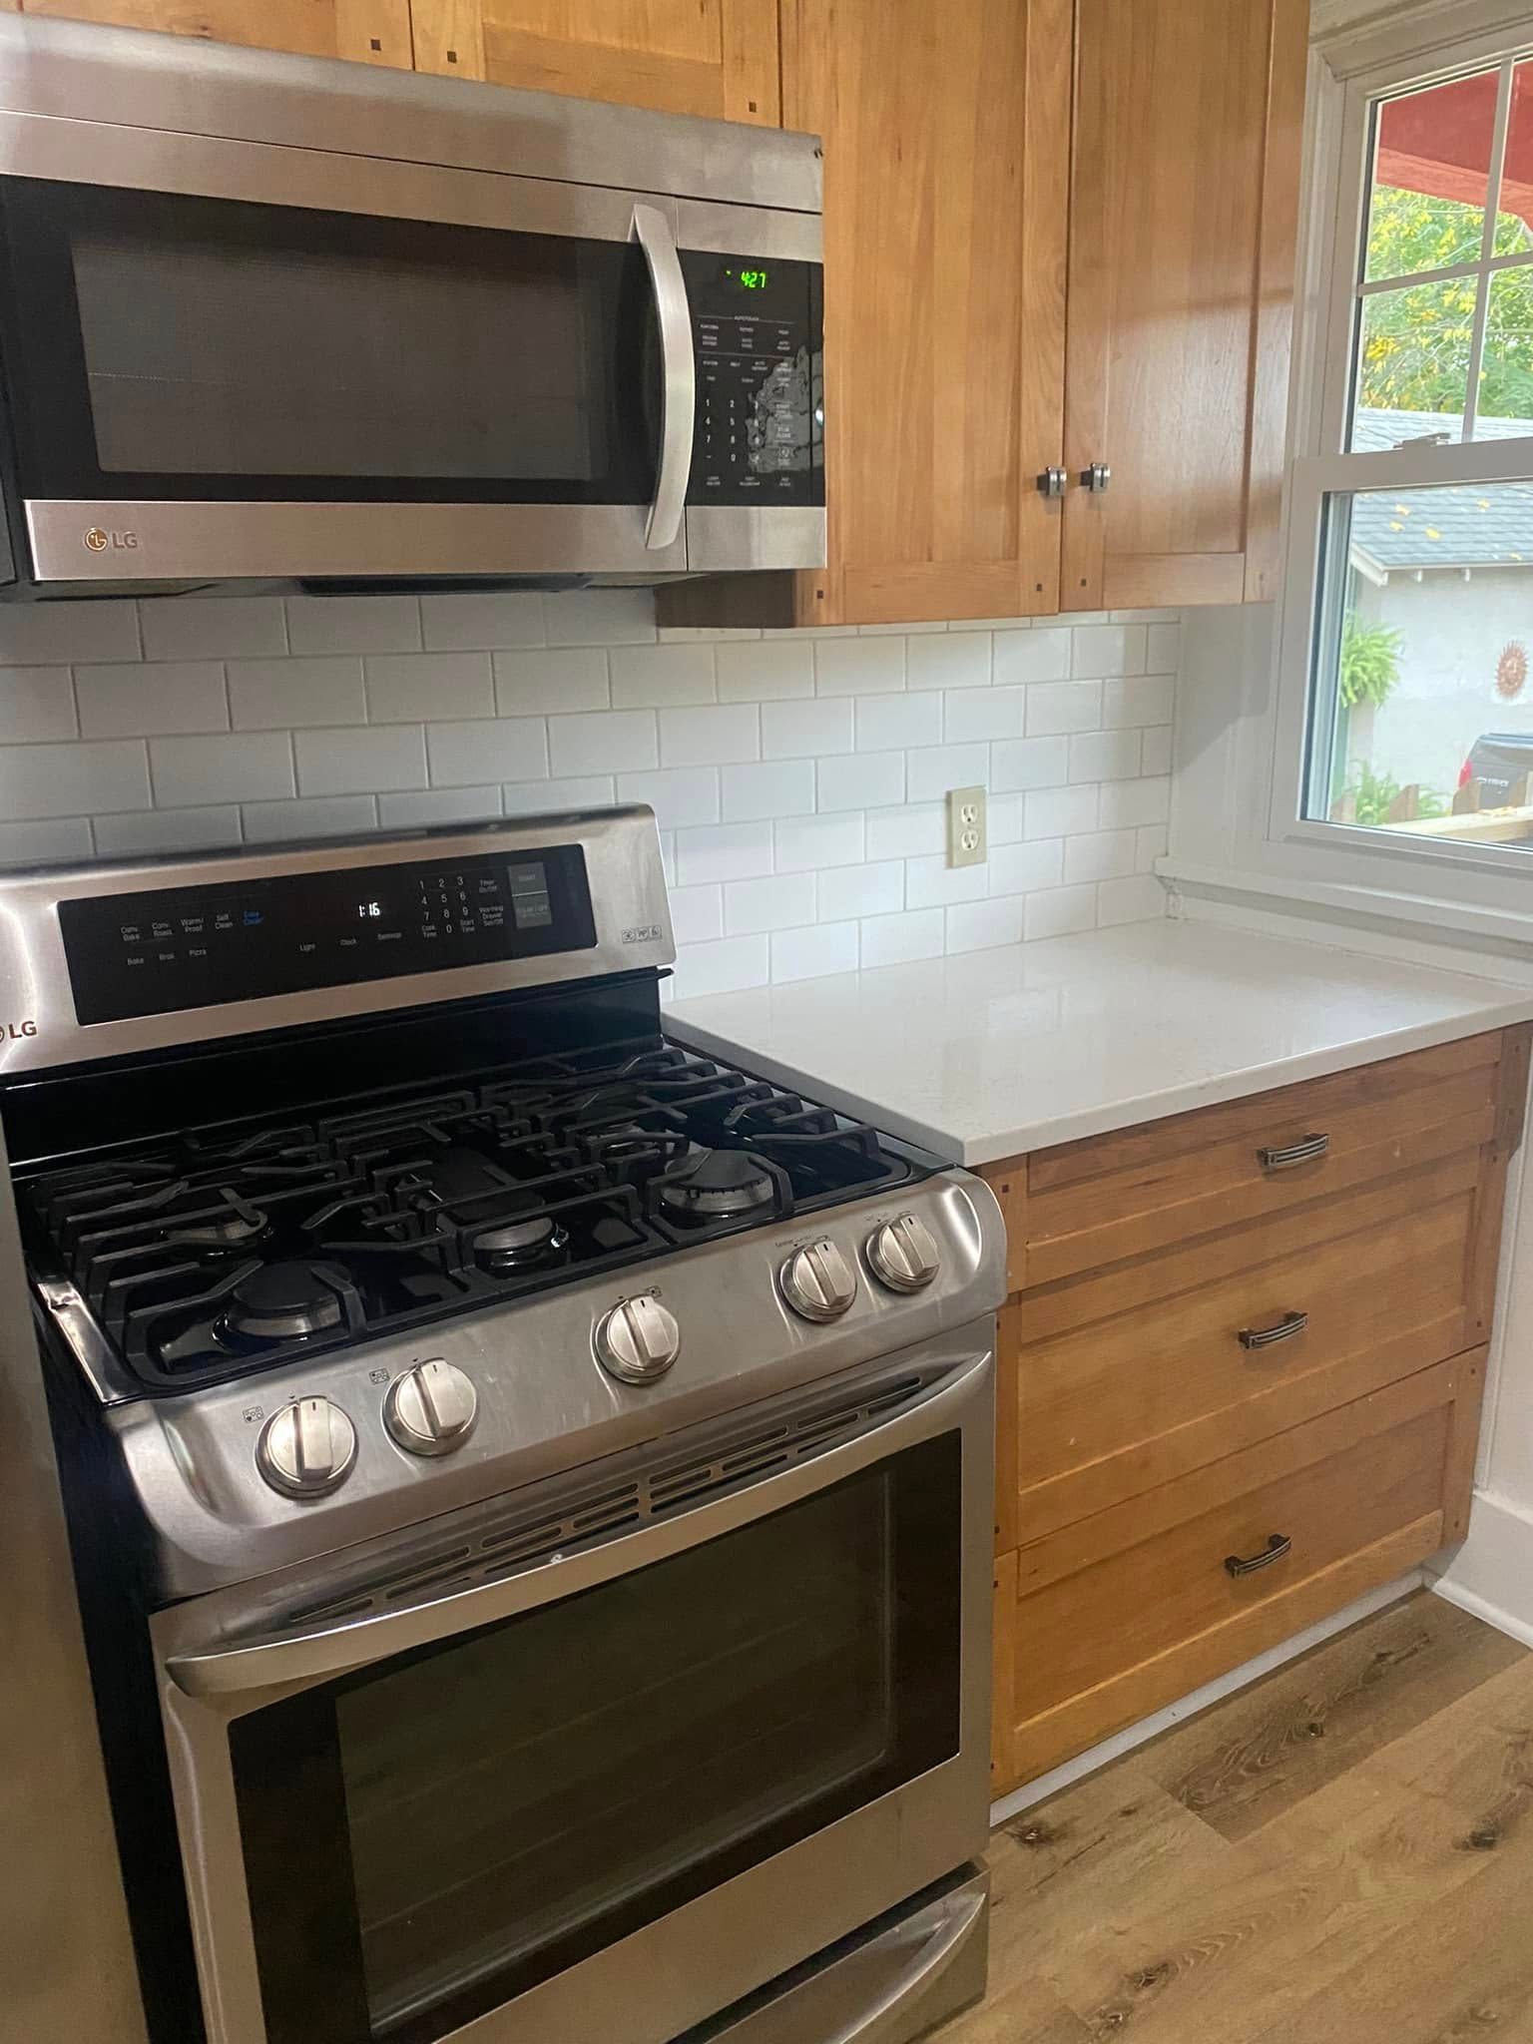
THE ROOM WHERE EVERY DAY STARTS DESERVES TO WORK BETTER.
Your kitchen hosts rushed breakfasts, homework sessions, holiday dinners, and late conversations. When counters are too short, storage is scattered, and the refrigerator door blocks the only walkway, every one of those moments gets harder. A thoughtful remodel rearranges the room around how your household really cooks, gathers, and cleans up.
We help you choose finishes and layouts that fit your style, your routine, and your budget without guesswork. You see samples, drawings, and pricing side by side, so every decision feels confident instead of rushed.
- Custom layouts and storage planning
- Cabinets, countertops, and backsplash
- Lighting and electrical upgrades
- Flooring installed to finish the room
KITCHEN REMODELING
KITCHENS BUILT FOR THE WAY WAUWATOSA FAMILIES ACTUALLY COOK.
Some clients want an island where kids can do homework while dinner simmers. Others need a pantry because the original kitchen never had one. We start every project by asking how you use the space now and what frustrates you most. From there, we design a layout with better workflow, more counter space, and storage placed exactly where you reach for things every day.
KITCHEN REMODELS SUITED TO WAUWATOSA'S OLDER HOMES.
Kitchens in many Wauwatosa bungalows and postwar ranches were designed for a different era, with closed walls, small windows, and limited outlets. Opening those rooms often means rerouting plumbing, adding circuits, and reinforcing framing where a wall comes out. We plan those upgrades carefully, coordinate inspections, and protect the rest of your home from dust while the kitchen comes together, so daily life elsewhere in the house continues with minimal interruption.
OUR CREWS KNOW WHAT HIDES BEHIND 1950S PLASTER.
Older kitchen walls can hold outdated wiring, galvanized pipes, or past repairs nobody documented. Across 10 years of remodeling homes around Milwaukee, we have learned to expect those surprises and handle them calmly. When we find something, we show you, explain your options, and agree on a path before continuing. That transparency is why so many clients return for their next project. What would your ideal kitchen include?
WHAT A KITCHEN REMODEL DELIVERS
A Smarter Workflow
Placing the sink, range, and refrigerator in a sensible relationship cuts wasted steps while cooking. Meal prep, cleanup, and entertaining all become easier when nothing important sits in the wrong corner of the room.
Storage That Fits Your Life
Deep drawers, pullout shelves, pantry cabinets, and organized corners give every pot, spice, and small appliance a home. Clutter disappears from the counters, and finding what you need takes seconds instead of minutes.
More Room to Gather
An island or peninsula adds seating and prep space in one move. Guests can talk with the cook, kids can work nearby, and the kitchen becomes the natural center of family life at home.
Finishes You Enjoy Every Day
Durable countertops, tile backsplashes, and cabinet hardware you love make the room feel personal. Choosing quality materials also means surfaces resist stains, chips, and wear for many years of heavy daily use.
Safer, Brighter Spaces
Updated wiring, GFCI-protected outlets, and layered lighting improve safety and visibility. Task lights under cabinets make chopping easier, while ambient fixtures set a warmer tone for evening meals and conversation.
A Strong Return at Resale
Buyers often judge a home by its kitchen first. A well-designed remodel makes your listing more competitive and helps recover a meaningful share of the investment when the time eventually comes to sell.
our services
OUR KITCHEN REMODELING WORK
Whether you want a full gut renovation or targeted upgrades to cabinets and counters, we tailor the scope to your goals. These are the core services behind most of our kitchen projects.
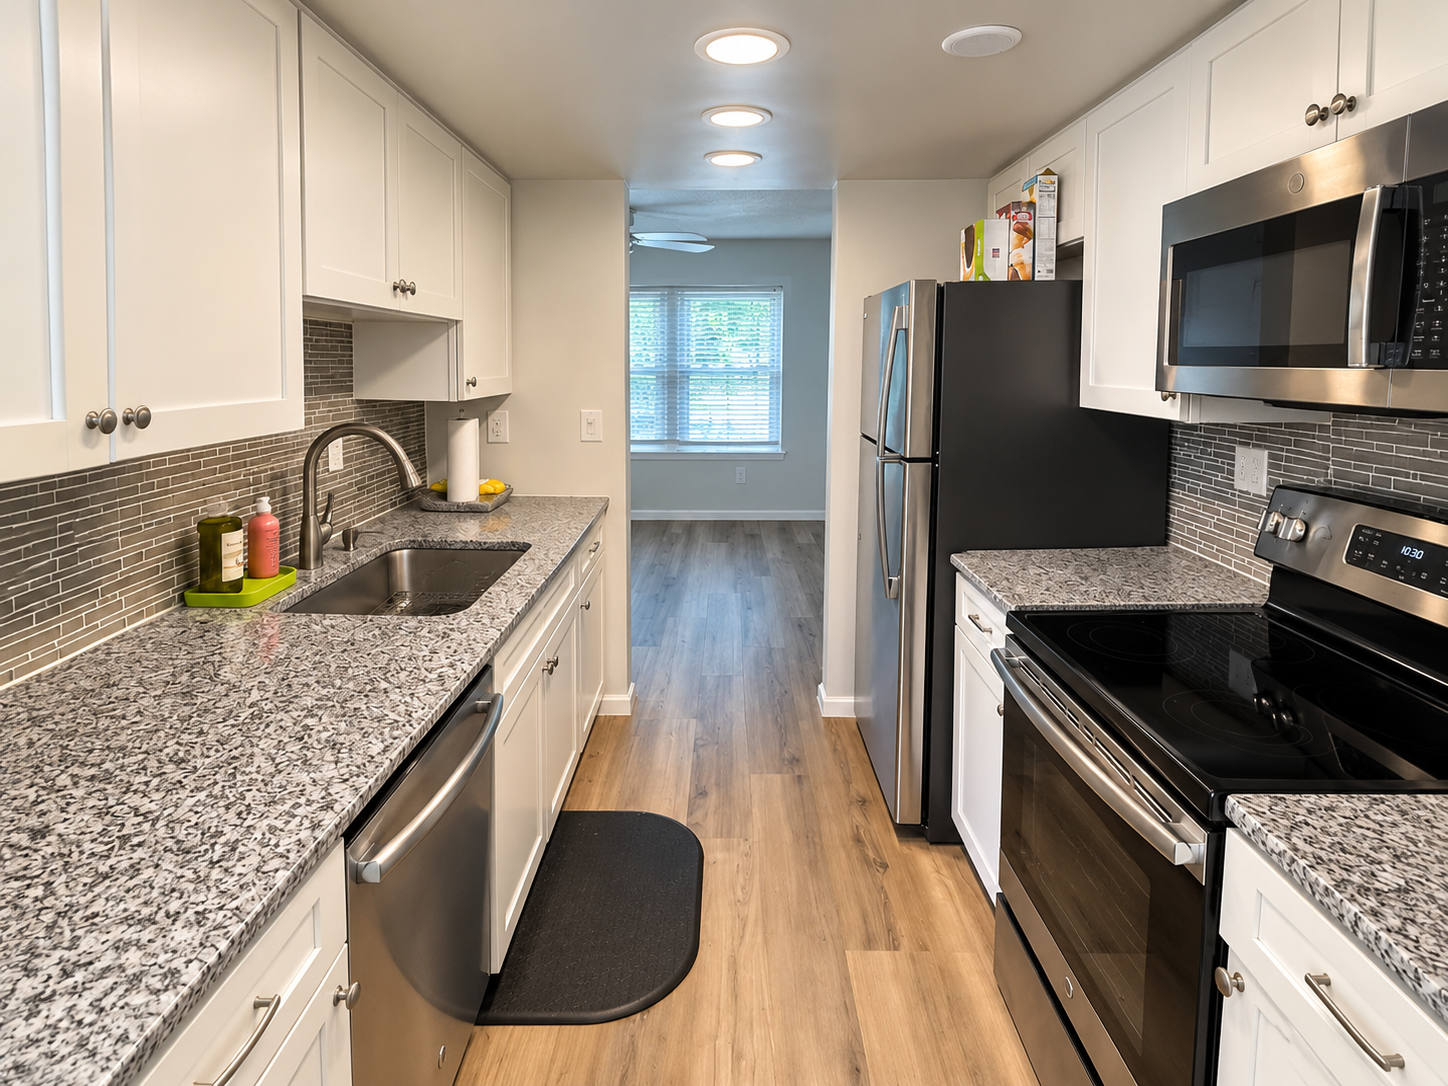
LAYOUT DESIGN
Kitchen Layout Redesign
Moving walls, relocating appliances, and adding islands change how a kitchen functions. We plan layouts around clearances, traffic flow, and storage, then handle the framing and mechanical changes that make the design possible.
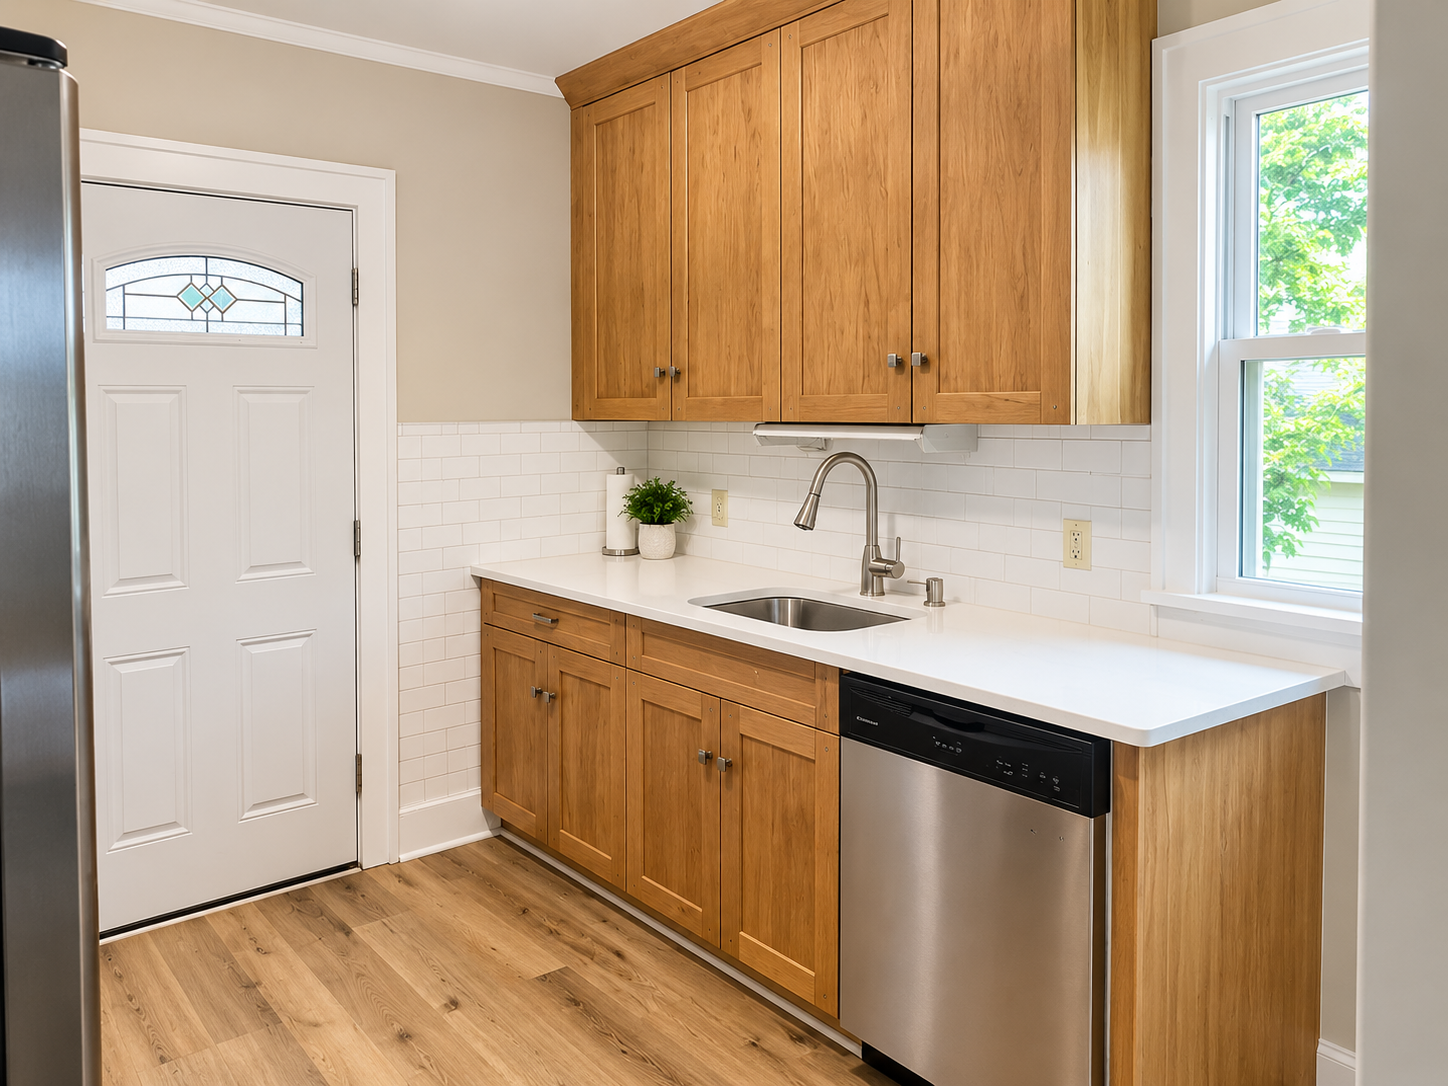
CABINET WORK
Cabinet Installation and Upgrades
Stock, semi-custom, and custom cabinets are installed level, plumb, and secure. We add soft-close hardware, pullout organizers, and crown molding details that give cabinetry a finished, built-in appearance throughout the room.
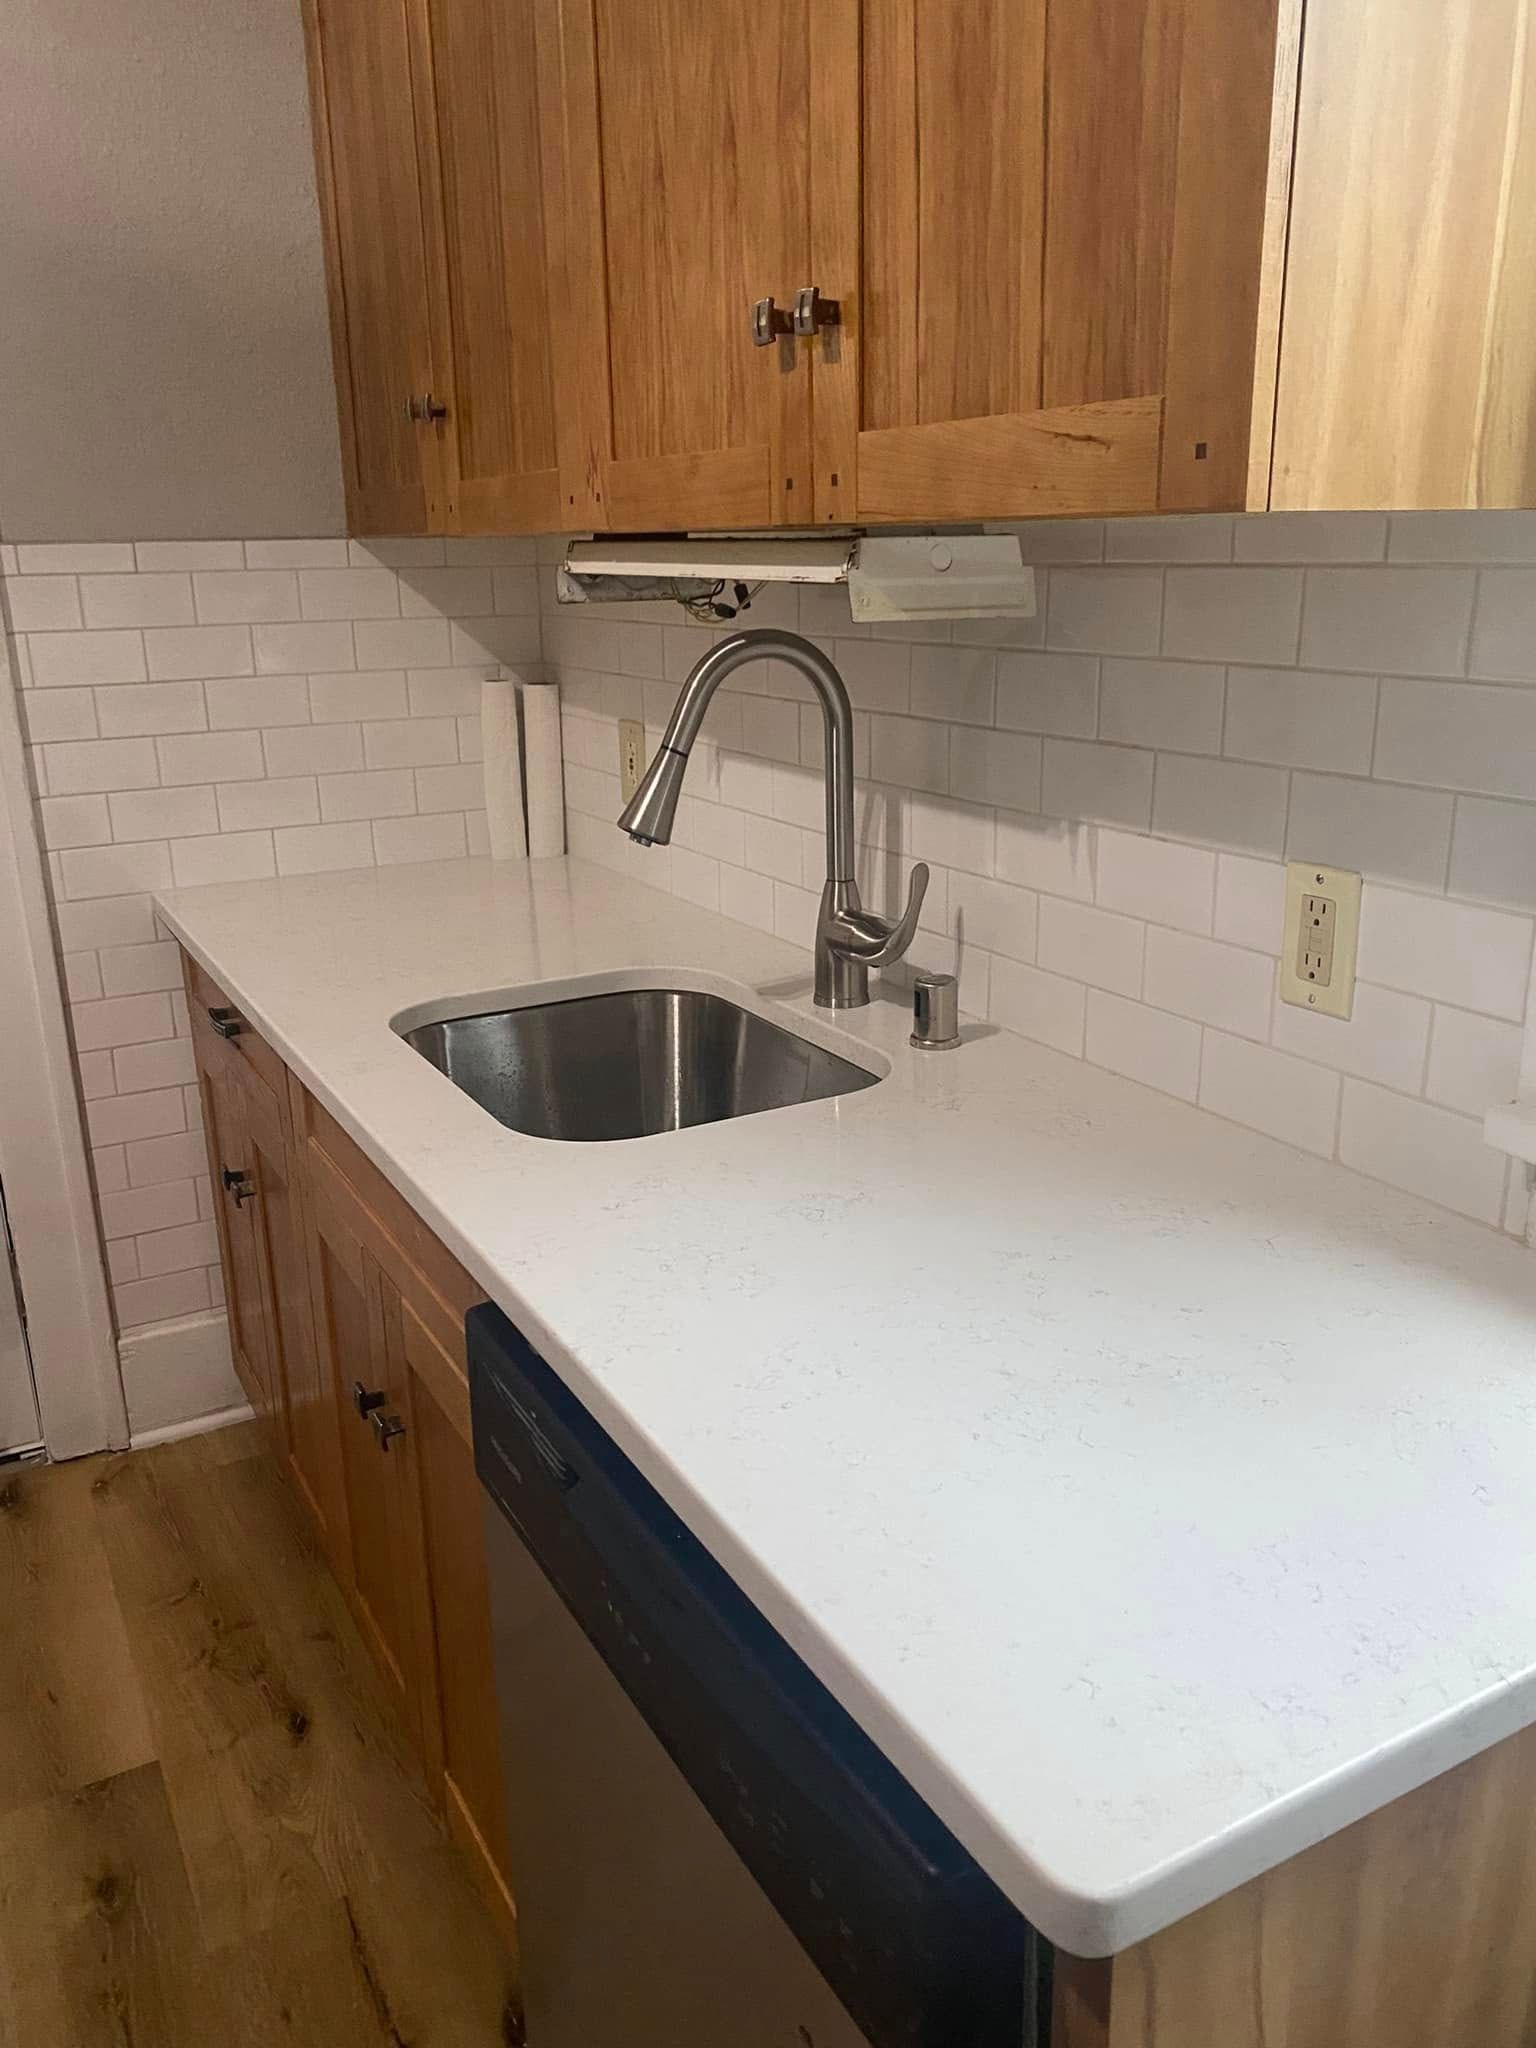
COUNTERTOPS
Countertop Installation
Quartz, granite, butcher block, and laminate each suit different budgets and cooking habits. We help you compare options, coordinate templating, and install countertops with clean seams and properly supported overhangs for seating.
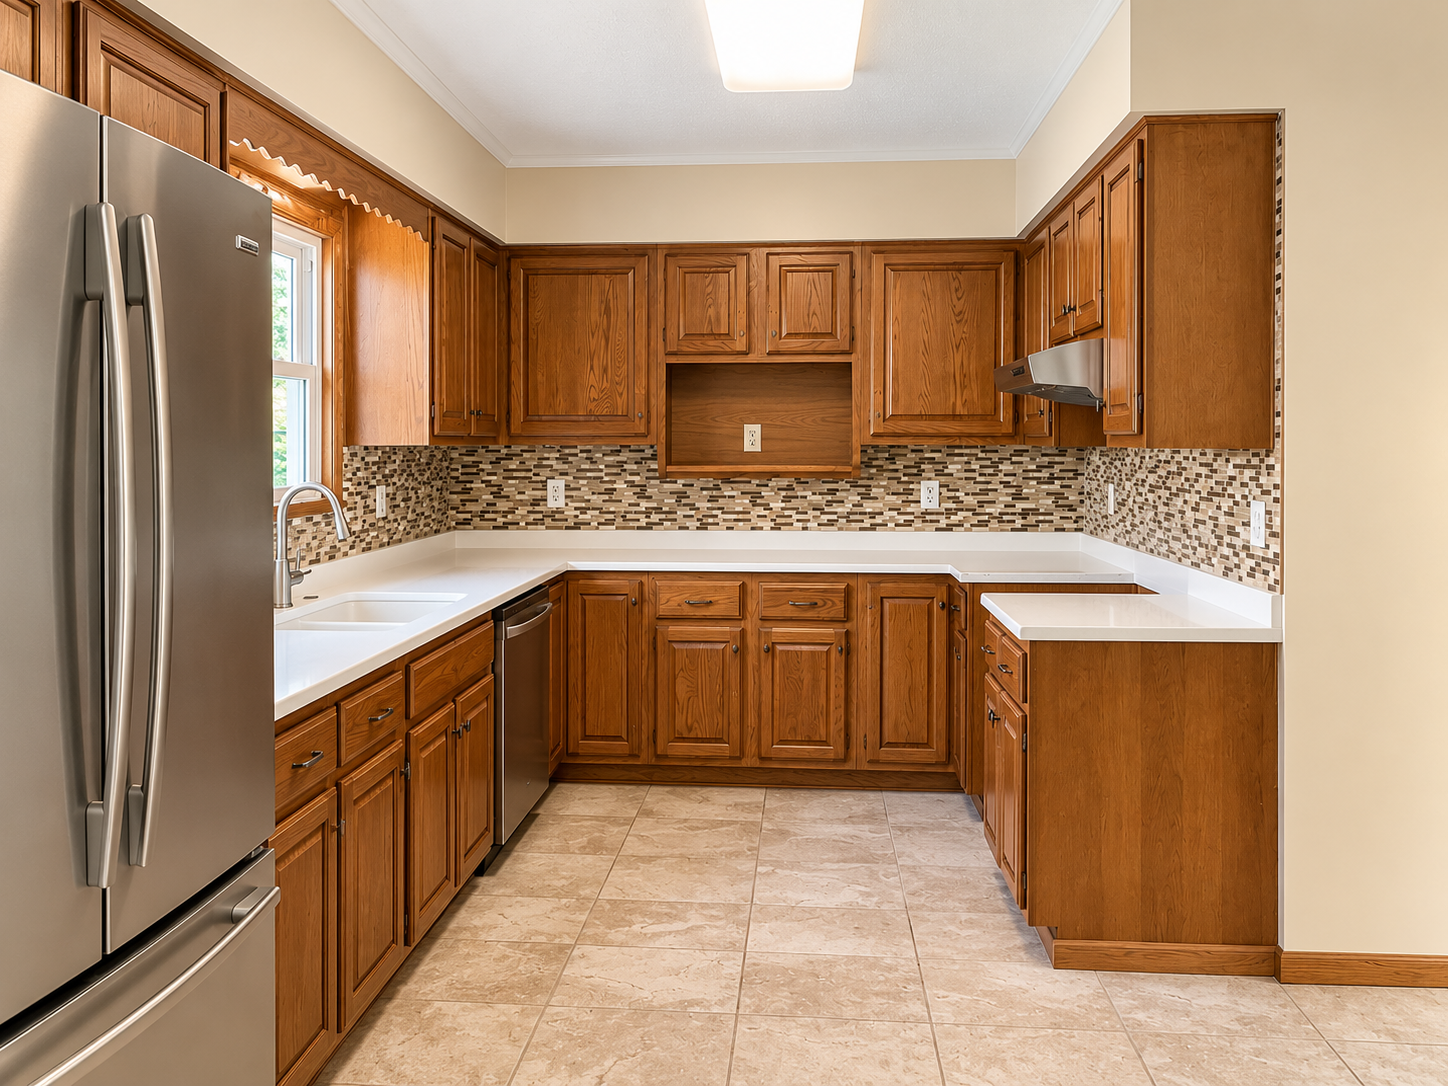
BACKSPLASH TILE
Backsplash Installation
A backsplash protects walls and adds personality to the whole room. We install ceramic, porcelain, glass, and natural stone tile with straight grout lines and neat cuts around outlets, windows, and cabinet edges.
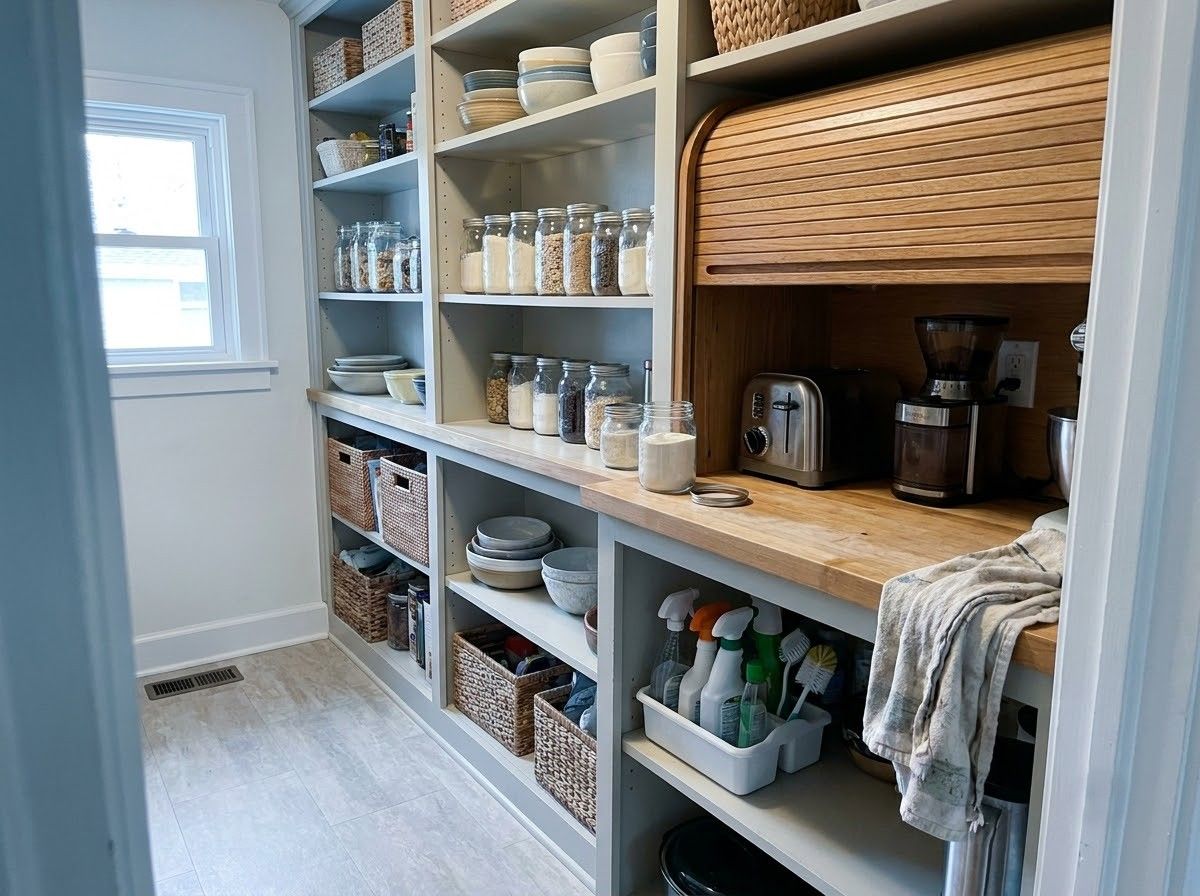
PANTRY STORAGE
Pantry and Storage Solutions
Kitchens without pantries feel cramped quickly. We build walk-in pantries, pantry cabinets, and appliance garages that keep dry goods, small appliances, and cleaning supplies organized and out of sight every day.
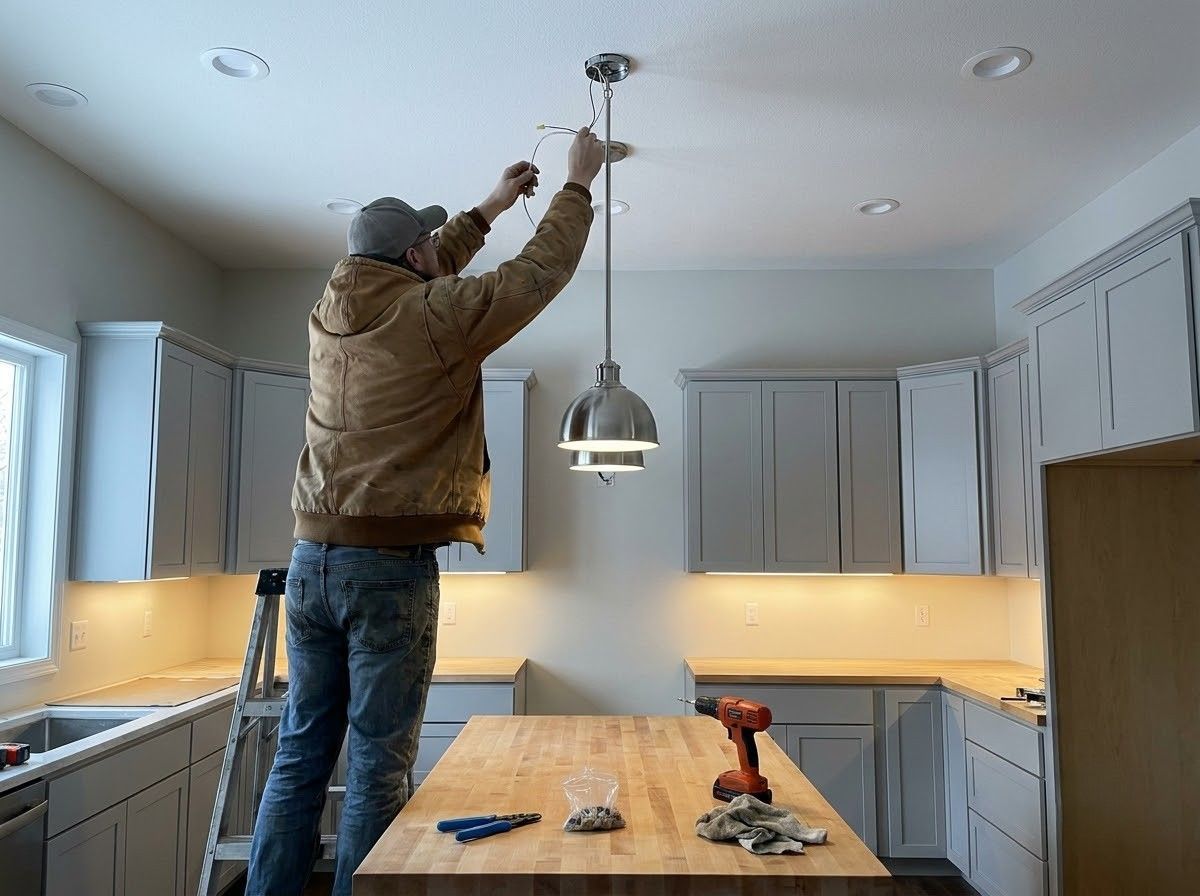
LIGHT AND POWER
Lighting and Electrical Updates
New circuits, recessed lighting, pendants over islands, and under-cabinet strips transform both function and mood. All electrical upgrades are completed to current code and inspected before the walls are closed up.
THE WORD ON OUR WORK
WHAT OUR CLIENTS SAY.
Homeowners who remodeled with us, including one who finally gained the pantry their kitchen never had, mention finishing ahead of schedule, fair pricing, and a contractor who always asked before making a decision. Read their kitchen stories before planning yours.
FAQ
FREQUENTLY ASKED QUESTIONS.
A kitchen remodel involves dozens of decisions, from layout to grout color. These answers address the questions homeowners ask us most when they begin planning a new kitchen.
How long does a kitchen renovation take?
Most kitchen renovations take 3 to 6 weeks, depending on scope. Projects with custom cabinets, relocated plumbing, or structural changes may need additional time, and we provide a realistic schedule before any demolition begins.
Can I use my kitchen during the remodel?
Not fully once demolition starts. Many families set up a temporary kitchen with a microwave, coffee maker, and refrigerator in another room, which keeps daily routines manageable until new counters and appliances are installed.
Which countertop material holds up best for busy families?
Quartz is a popular choice because it resists stains, never needs sealing, and handles daily use well. Granite offers natural character with periodic sealing, while laminate keeps costs lower for budget-focused remodels.
Should I remodel my kitchen and bathroom together?
Combining them often saves time and reduces disruption. Skyline Construction WI coordinates kitchen and bathroom remodels in Wauwatosa, WI, as one project, sharing permits, deliveries, and trade schedules so both rooms finish on a single timeline.
Is it worth removing a wall to open my kitchen?
Often, yes, especially in older homes with closed floor plans. Opening a wall improves light and flow, but load-bearing walls require a properly sized beam, so we evaluate the structure first before recommending it.
How far ahead should I choose cabinets and finishes?
Make selections before demolition whenever possible. Cabinets and specialty materials can take several weeks to arrive, and finalized choices let us measure accurately and keep the remodel moving without frustrating delays.
Do kitchen remodels require a permit?
Most do when the work involves electrical, plumbing, structural changes, or altering living space. Simple cosmetic updates like painting cabinets may not, but we confirm requirements and handle the permit process on your behalf.
What makes Skyline Construction WI the right kitchen remodeler?
Our Wauwatosa, WI, team listens first, designs around your routine, and keeps you involved through every decision. You get free estimates, detailed quotes within 72 hours, insured crews, and a one-year workmanship warranty backing every finished kitchen.
HOW WE WORK
FROM CRAMPED AND DATED TO OPEN AND INVITING, HERE IS HOW.
STEP 01
WE STUDY HOW YOU COOK
We visit your kitchen, measure the space, and ask about your routines, frustrations, and wish list. Understanding how you cook and gather shapes every layout and storage recommendation that follows in the design.
STEP 02
WE DESIGN AND PRICE IT OUT
Within 72 hours, you receive a detailed quote with layout, cabinet, countertop, and finish options. We adjust the plan together until the design and budget line up exactly the way you want them.
STEP 03
WE ORDER AND SCHEDULE
Cabinets, countertops, tile, and fixtures are ordered early, permits are submitted, and we set a schedule. Your temporary kitchen setup is planned so the household keeps running smoothly throughout the remodel.
STEP 04
WE OPEN UP AND ROUGH IN
Demolition, framing changes, plumbing, and electrical rough-ins happen next, followed by required inspections. Dust barriers protect nearby rooms, and the work area is cleaned at the end of every working day.
STEP 05
WE INSTALL THE NEW KITCHEN
Cabinets go in first, followed by countertop templating, countertops, backsplash, lighting, and flooring. Appliances are connected and tested, and every drawer and door is adjusted to close smoothly and line up.
STEP 06
WE REVIEW EVERY DETAIL TOGETHER
Before we pack up, we walk the finished kitchen with you, address punch-list items, and explain care for your new surfaces. Then it is time to cook your first meal in a kitchen that finally fits.