

Whole-Home Renovations
WHOLE-HOME RENOVATIONS IN WAUWATOSA, WI
Wauwatosa requires a building permit any time you alter living space, and a whole-home renovation usually touches framing, wiring, plumbing, and ductwork in the same month. Skyline Construction WI manages that entire scope for homeowners in Wauwatosa, WI, coordinating floor plan changes, kitchen and bathroom rebuilds, new flooring, and fresh finishes as one project. Our whole-home renovations are planned around how your family lives, with structural and rough work sequenced first and every finish choice reviewed with you.
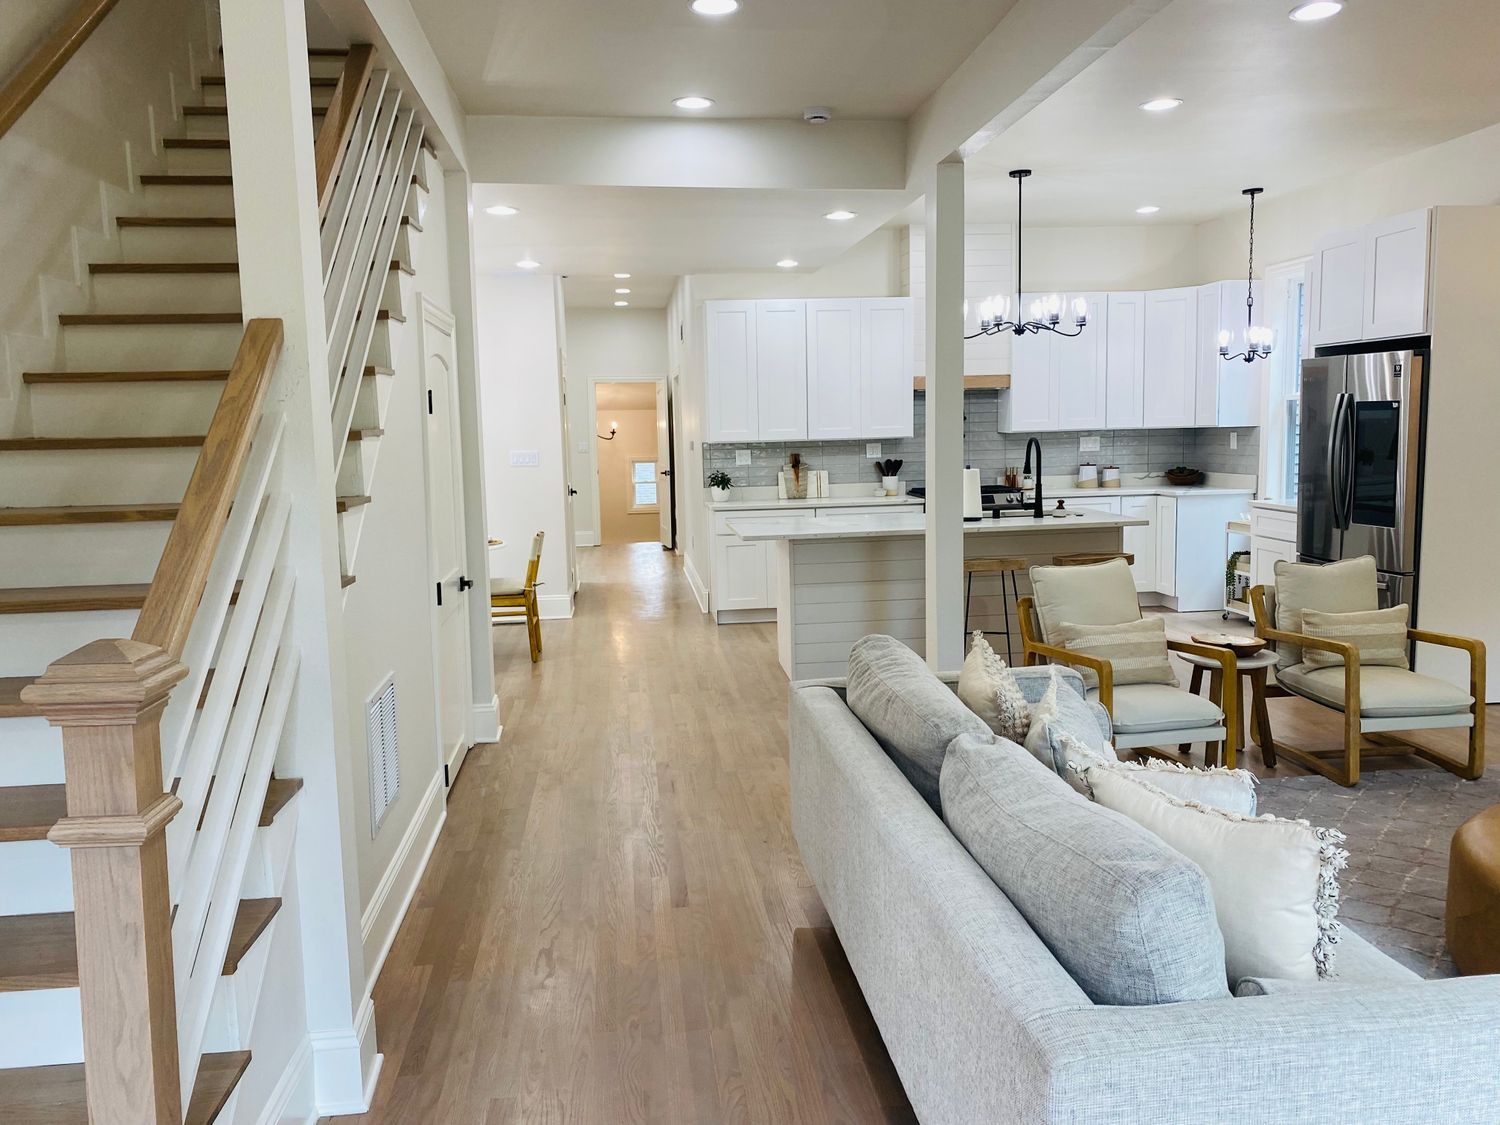
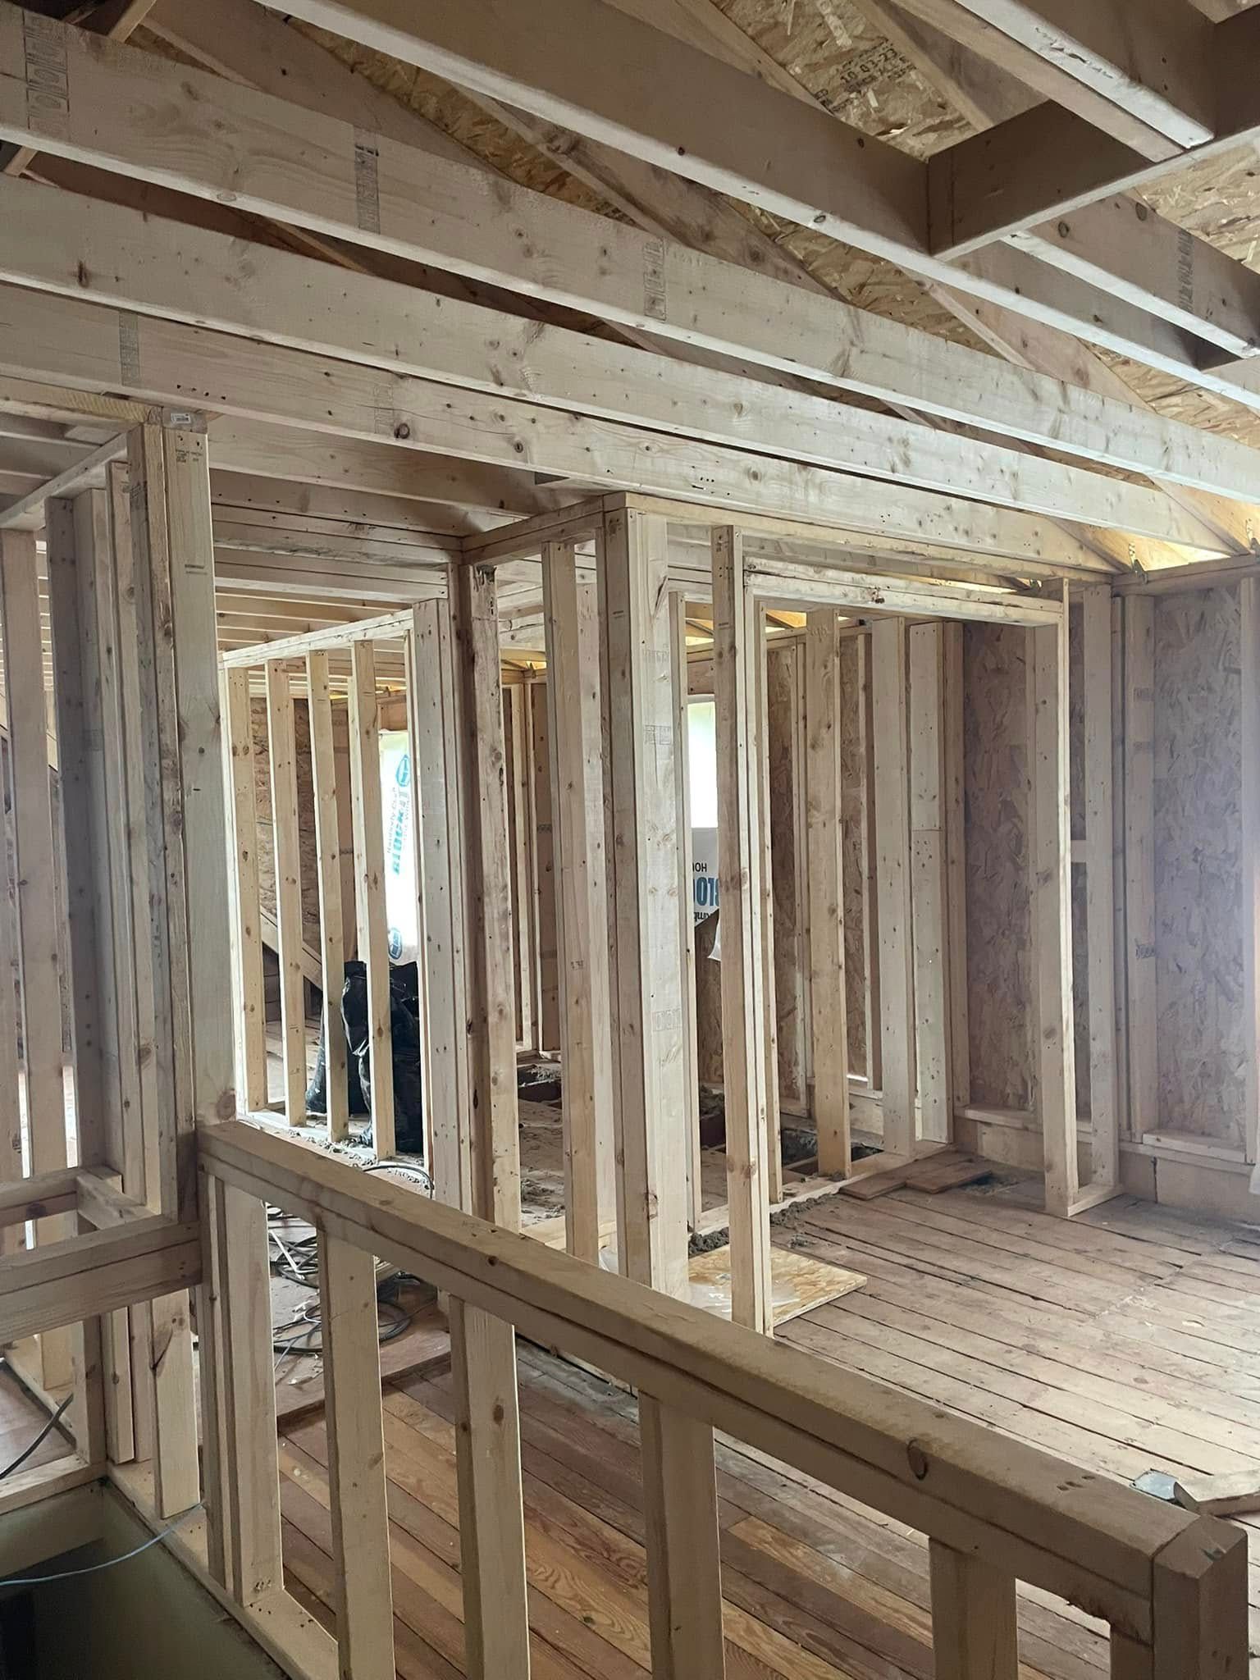
A HOUSE THAT FINALLY WORKS AS HARD AS YOUR FAMILY DOES.
Older homes often carry closed-off kitchens, undersized bathrooms, and hallways that waste space. Renovating room by room over several years means living in construction again and again, paying for repeated setup, and ending with finishes that never quite match. Treating the house as one project fixes all of that, giving you a single design and a single timeline.
We keep you involved in every decision, from wall removal to cabinet hardware, so the result reflects your taste. Nothing gets ordered, removed, or built until you have seen the plan and approved it.
- One contract covering every room
- Permits and inspections handled
- Trades scheduled in the right order
- Daily updates from a single contact
WHOLE-HOME RENOVATIONS
BIG CHANGES FOR WAUWATOSA PROPERTIES THAT HAVE OUTGROWN THEIR FLOOR PLANS.
Opening a wall between kitchen and dining room, adding a primary suite, or reworking an awkward second floor can transform how a home feels. These changes ripple through structure, mechanicals, and finishes, so they need careful planning before demolition. We map load paths, check what hides behind plaster, and confirm your budget against real conditions. You get a renovation that looks unified from the front door to the back porch.
RENOVATION PLANNING SHAPED AROUND WAUWATOSA BUNGALOWS AND TUDORS.
Many homes near the Village and along Washington Highlands date back to the 1920s, with balloon framing, plaster and lath, and older wiring. Those details affect demolition methods, insulation choices, and how new systems get routed. We respect original character where it matters, such as millwork and built-ins, while bringing kitchens, baths, and mechanicals up to modern standards and current Wisconsin code requirements.
10 YEARS OF KEEPING BIG PROJECTS ON ONE SCHEDULE.
Large renovations fall apart when trades stack up or wait on each other. Over 10 years, our family-owned team has learned to order materials early, book inspections before they become bottlenecks, and keep framing, rough-ins, drywall, and finishes moving in sequence. When we open a wall and find something unexpected, you hear about it immediately, along with clear options. Ready to talk through what your whole home could become?
WHAT A COMPLETE RENOVATION DELIVERS
One Cohesive Design
Flooring, trim, paint colors, and fixtures are chosen together, so every room relates to the next. Your home reads as one thoughtful design rather than a collection of updates finished in different decades.
Less Total Disruption
Living through one well-planned renovation beats enduring five smaller ones. Dust, noise, and displaced furniture happen once, and your household returns to normal routines much sooner than a string of projects would allow.
Better Use of Every Square Foot
Rethinking the full layout reveals wasted hallways, dead corners, and closets in the wrong place. Reclaiming that space often delivers the extra room you thought only an addition could provide.
Updated Systems Behind the Walls
With walls open, upgrading wiring, plumbing, insulation, and ductwork becomes practical and affordable. You gain safer circuits, better energy efficiency, steadier water pressure, and fewer surprise repairs in the years ahead.
Simpler Budget Control
A single scope and quote make costs easier to track than several separate contracts. Decisions about where to splurge and where to save are made with the whole picture in view, not one room at a time.
Stronger Resale Position
Buyers notice homes where kitchens, baths, and floors were updated together with care. A complete renovation removes the long list of projects that usually pushes buyers toward lower offers or longer negotiations.
our services
OUR WHOLE-HOME RENOVATION WORK
Every whole-home project combines several of the services below. We tailor the scope to your house, your goals, and your budget, then manage each piece under one plan.
OPEN LAYOUTS
Wall Removal and Floor Plan Changes
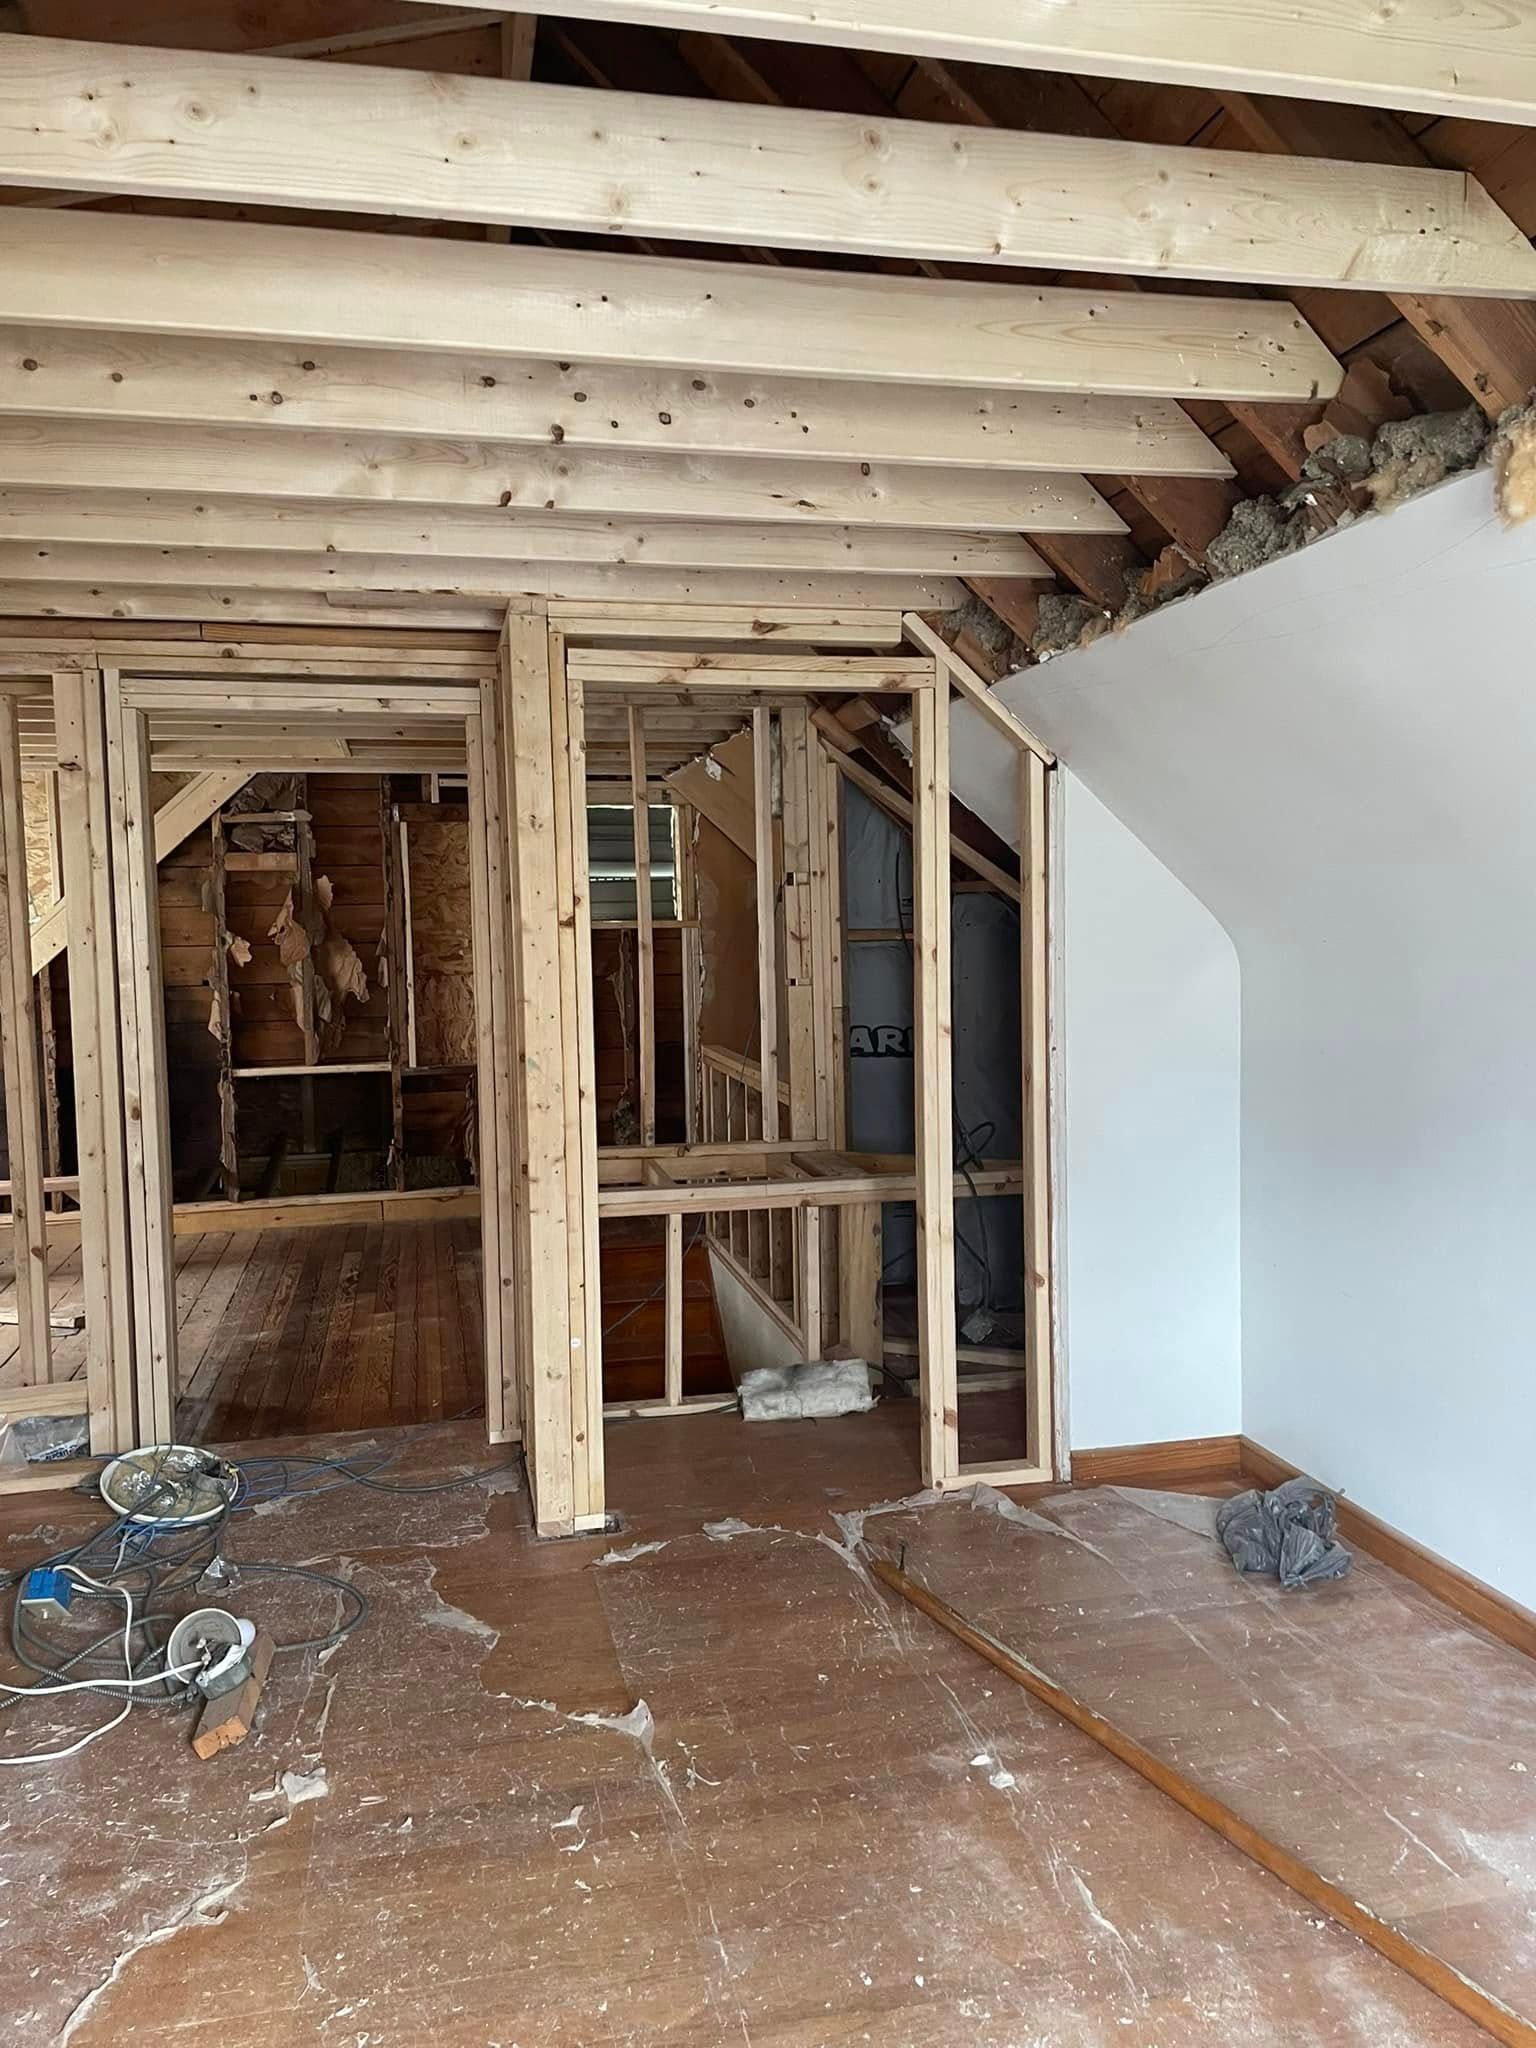
Removing or relocating walls creates open kitchens, brighter living areas, and better flow. We evaluate load-bearing walls, install properly sized beams, and patch ceilings and floors so the change looks original to the house.
KITCHEN AND BATH
Kitchen and Bathroom Rebuilds
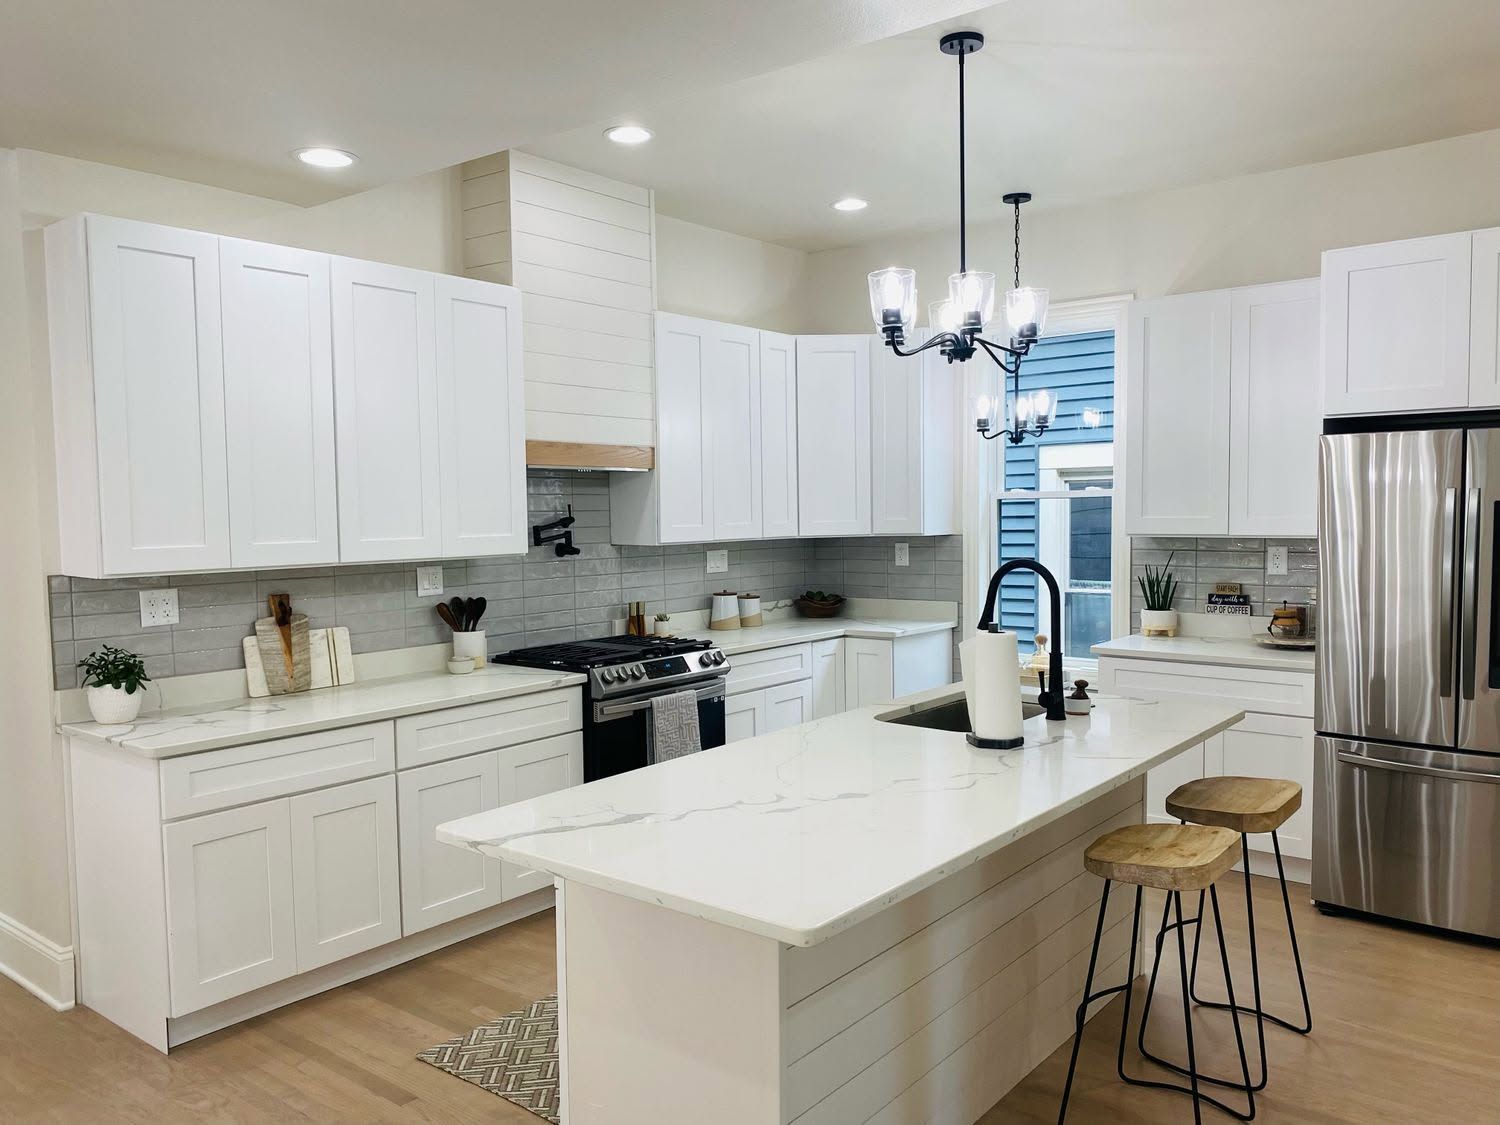
These rooms anchor most renovations. We redesign layouts, replace cabinets and fixtures, update plumbing and electrical, and install tile and countertops as part of the larger plan, so both rooms match the finishes throughout the rest of your home.
SYSTEM UPGRADES
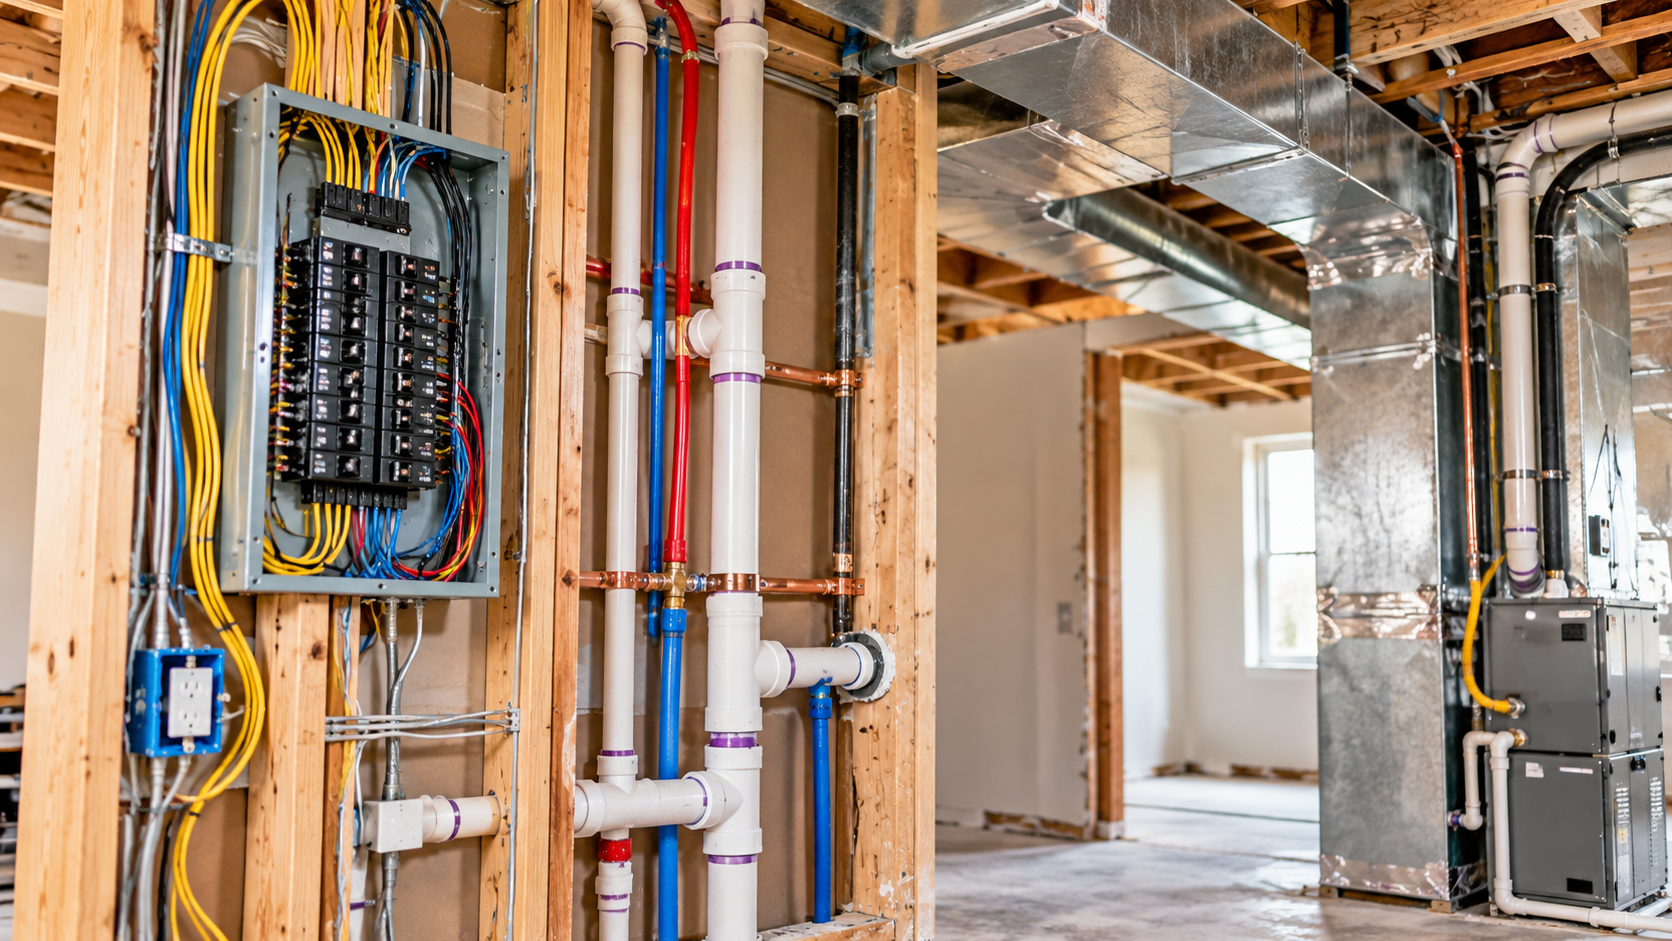
Electrical, Plumbing, and Mechanical Updates
Older wiring, galvanized pipes, and tired ductwork get replaced while walls are open. We coordinate licensed trades and inspections so upgrades are completed safely and documented properly for future buyers and insurers.
INTERIOR FINISHES
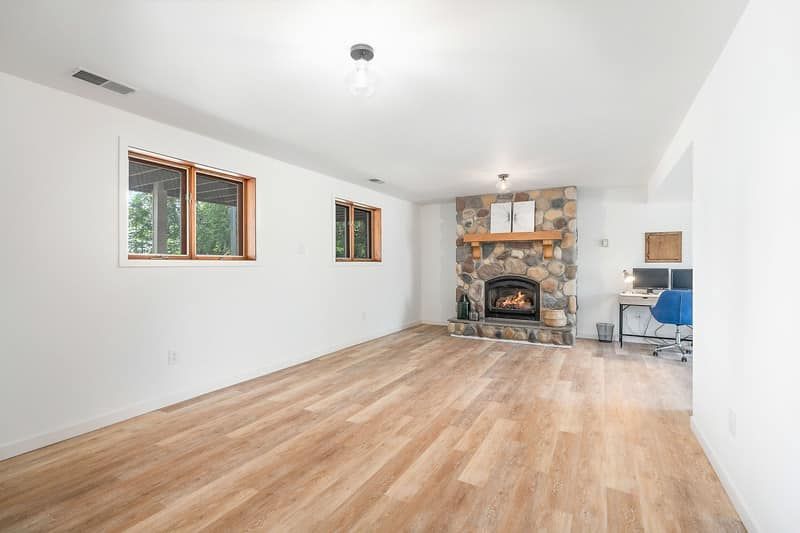
Flooring, Trim, and Paint Throughout
Consistent finishes tie the whole house together. We install new flooring, replace or restore trim, and paint every renovated room, keeping colors and materials coordinated from space to space and from floor to floor.
LOWER LEVELS
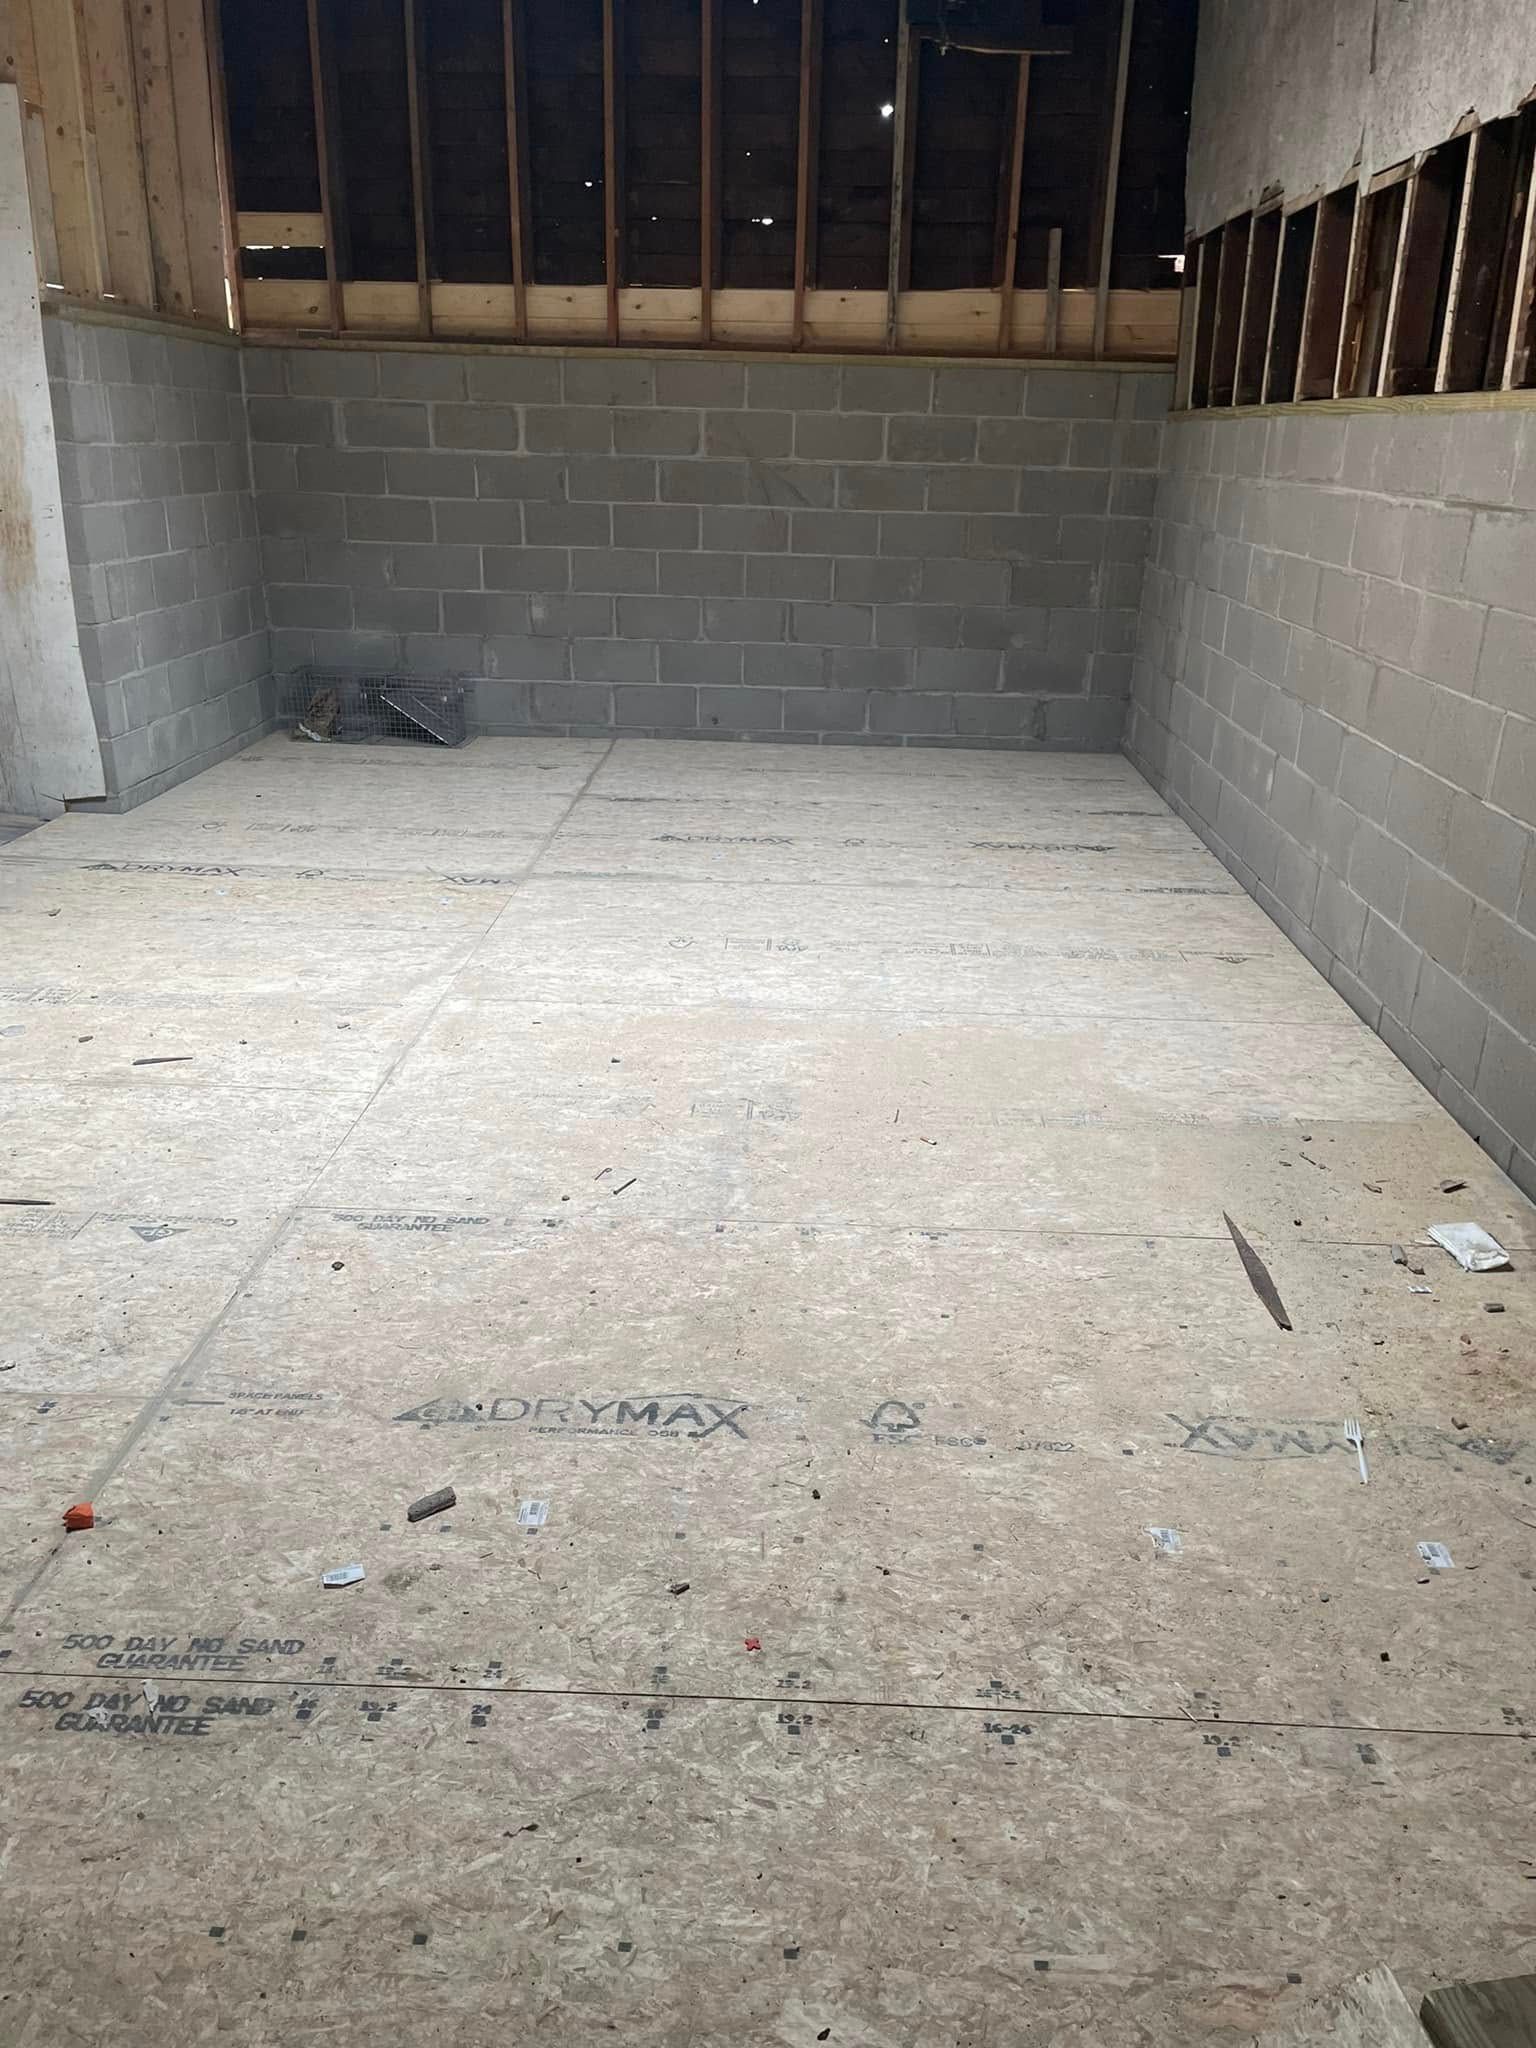
Basement Integration
Many renovations include finishing the basement for extra living space. We bring lower levels into the same design, adding egress, moisture control, and finishes that match upstairs rooms in quality and style.
EXTERIOR UPDATES
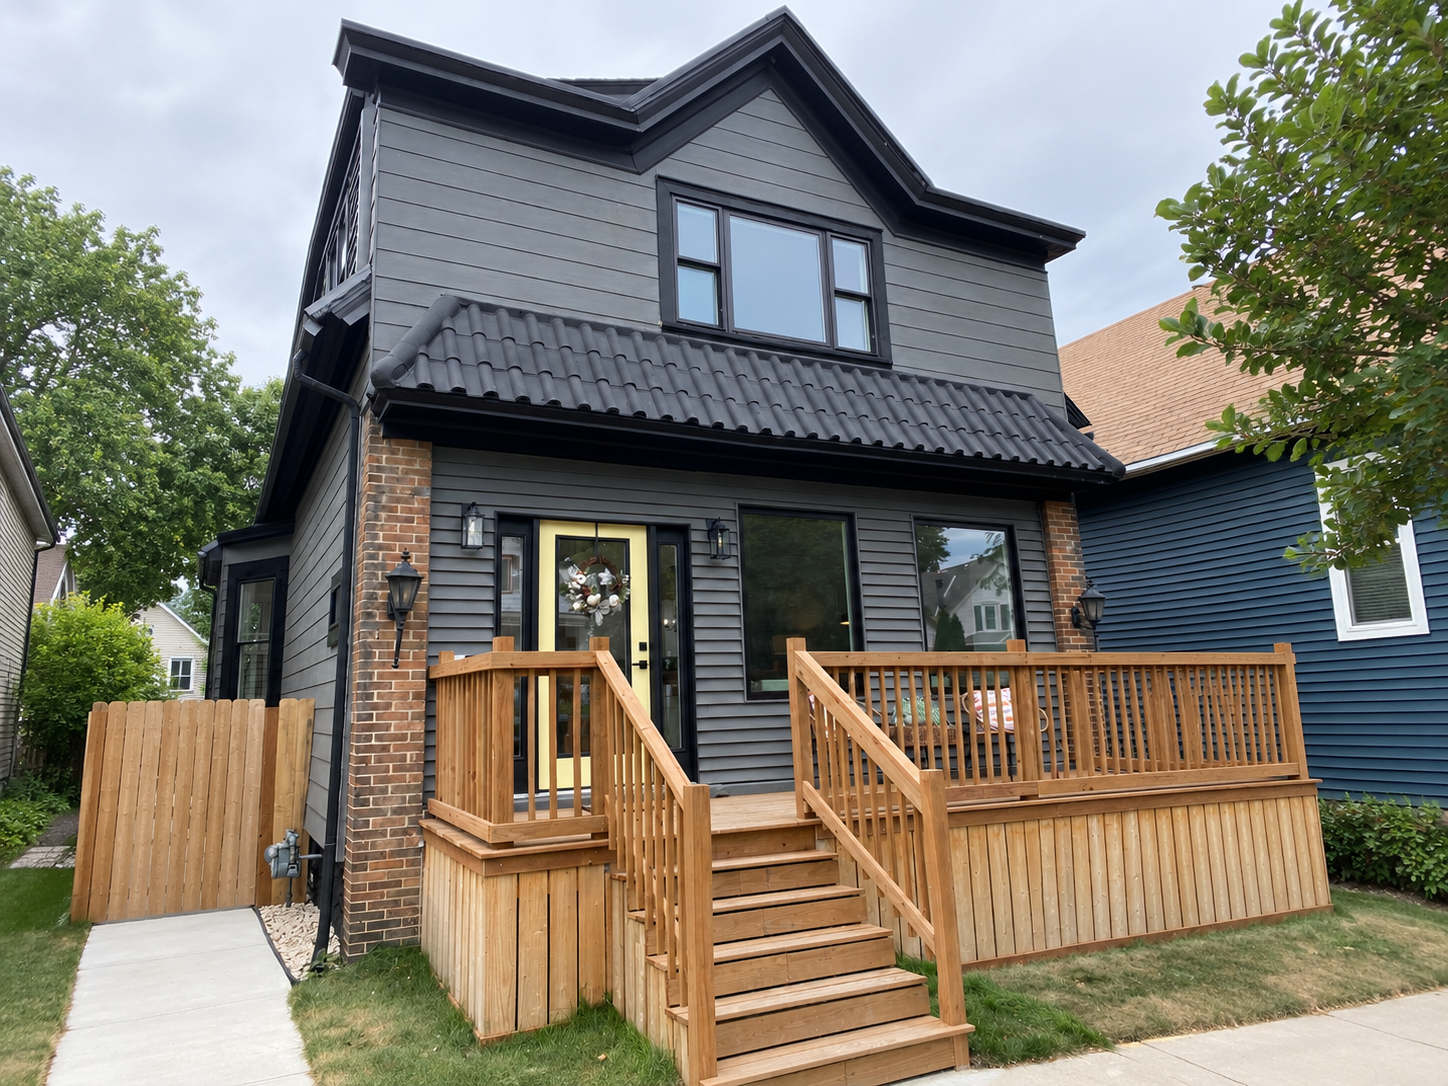
Roofing, Siding, and Exterior Repairs
A full renovation can extend outside, too. We replace roofs, repair soffit and fascia, update windows, and handle exterior paint so curb appeal matches the quality of the work done inside.
THE WORD ON OUR WORK
WHAT OUR CLIENTS SAY.
Homeowners who trusted us with multiple rooms at once talk about the same things: steady communication, crews who explained each step, and finished spaces that matched the plan. Their reviews say more about our renovations than we ever could, so take a few minutes to read them.
FAQ
FREQUENTLY ASKED QUESTIONS.
Whole-home renovations raise bigger questions than single-room projects. These answers cover the timing, sequencing, and planning topics homeowners bring to us before committing to a full renovation.
How do you coordinate multiple renovation scopes at once on the same home?
We manage sequencing, permits, and trades as one integrated project. Structural and rough work always comes before finishes, and a single point of contact keeps every crew aligned so no phase stalls waiting on another.
Can we live in the house during a whole-home renovation?
Often, yes, if we phase the work so a bathroom and basic kitchen setup stay usable. For projects that open most of the house at once, a short stay elsewhere during demolition and rough-in usually makes life easier.
How long does a whole-home renovation usually take?
Timelines depend on scope, permits, and material lead times. A multi-room renovation commonly runs several months, and we provide a detailed schedule before starting so you know which rooms are affected each week.
Should I renovate everything at once or in phases?
Doing it at once saves money on repeated setup and keeps finishes consistent. Phasing works when budget or living arrangements require it, as long as the long-term plan is designed first so early work fits later stages.
What should be decided before demolition starts?
Layout, cabinets, fixtures, tile, and flooring selections should be finalized before demolition. Early decisions prevent delays caused by backordered materials and give us accurate measurements for framing and plumbing rough-ins.
Do you handle whole-home remodels or just individual rooms?
Both. Skyline Construction WI manages full multi-room transformations in Wauwatosa, WI, as one coordinated project, covering kitchens, bathrooms, basements, additions, roofing, and exterior work under a single contractor instead of several separate companies.
What happens if you find problems inside the walls?
We pause, show you the issue, and explain your options before continuing. Older homes often hide outdated wiring, rot, or undersized framing, and addressing them during a renovation costs far less than discovering them later.
What makes Skyline Construction WI a good fit for a whole-home renovation?
Our Wauwatosa, WI, team listens first, keeps you involved, and runs your renovation through one point of contact. We offer free estimates, detailed quotes within 72 hours, and a one-year workmanship warranty.
HOW WE WORK
FROM FIRST WALKTHROUGH TO FINAL PUNCH LIST, HERE IS HOW.
STEP 01
WE LISTEN AND WALK THE HOUSE
Every renovation starts on site. We tour each room with you, talk through what frustrates you and what you love, and note the structural, mechanical, and code considerations that will shape the final plan and budget.
STEP 02
WE BUILD THE PLAN AND QUOTE
Within 72 hours, you receive a detailed quote outlining scope, materials, and allowances. We refine the layout together until the plan fits your goals and budget with no surprises hidden in the fine print.
STEP 03
WE PULL PERMITS AND ORDER MATERIALS
Once you approve the plan, we submit permit applications, order long-lead items like cabinets and windows, and set a realistic schedule so crews never sit idle waiting for deliveries, inspections, or approvals.
STEP 04
WE DEMO AND ROUGH IN
Demolition, framing, and mechanical rough-ins happen first, followed by the required city inspections. Floors and furniture stay protected, dust is contained, and the site is cleaned at the end of each working day.
STEP 05
WE INSTALL THE FINISHES
Drywall, cabinets, tile, flooring, trim, and paint go in room by room. You get regular updates, and any change you request is reviewed with you for cost and timing before any work proceeds on it.
STEP 06
WE WALK IT WITH YOU
Before calling the project complete, we tour every room together, build a punch list, and finish each item. Your warranty information is provided, and we stay available for questions long after you settle back in.